VA Assumable mortgage at 3.125% interest rate. Beautiful home located in Jamestowne Subdivision in Benton Louisiana. Tall soaring ceilings with neutral colors throughout. Remote primary suite to escape after a long day. Double vanity and walk-in closet that meet meet all your needs. Side entry garage and fenced backyard. Sidewalks for those early and late walks. Five star schools.Call me today for your viewing today.
Sold
Price Unknown
402 Halifax Cir, Benton, LA 71006
4beds
1,834sqft
Single Family Residence
Built in 2018
7,710 Square Feet Lot
$326,200 Zestimate®
$--/sqft
$2,377 Estimated rent
Home value
$326,200
$310,000 - $343,000
$2,377/mo
Zestimate® history
Owner options
List your home for rent
$2,377/mo
Rent Zestimate®
Find your next renter with Zillow Rental Manager. Plus, with online applications, you can quickly screen prospective tenants – for free.
$2,377/mo
Rent Zestimate®
Refinance and save
$240/mo
Est. payment
Refinancing to a lower rate could help reduce your monthly payments and save thousands over the life of the loan.
$240/mo
Est. payment
Explore your selling options
Work with a Zillow partner agent
Leverage their expertise and Zillow's premium Showcase listings to get your home seen by more buyers.
Get startedList with your own agent
Get your home in front of millions of buyers by listing it on Zillow.
Learn how to do itSell it yourself
Take full control of how buyers see your home on Zillow by listing For Sale by Owner (FSBO).
List your homeWhat's special
Side entry garageFenced backyardNeutral colors throughoutRemote primary suiteDouble vanityWalk-in closetTall soaring ceilings
Zillow last checked:
Listing updated:
Listed by:
Rebecca Stevens 995687816 318-747-5411,
Coldwell Banker Apex, REALTORS 318-747-5411
Bought with:
Rhonda Davis, 0000075975
Open Door Realty Group, LLC
Source: NTREIS,MLS#: 21256024
Facts & features
Interior
Bedrooms & bathrooms
- Bedrooms: 4
- Bathrooms: 2
- Full bathrooms: 2
Primary bedroom
- Features: Closet Cabinetry, Ceiling Fan(s), Dual Sinks, En Suite Bathroom, Garden Tub/Roman Tub, Linen Closet, Separate Shower, Walk-In Closet(s)
- Level: First
- Dimensions: 0 x 0
Bedroom
- Features: Ceiling Fan(s), Walk-In Closet(s)
- Level: First
- Dimensions: 0 x 0
Bedroom
- Features: Ceiling Fan(s)
- Level: First
- Dimensions: 0 x 0
Bedroom
- Level: First
- Dimensions: 0 x 0
Other
- Features: Built-in Features, Granite Counters, Linen Closet
- Level: First
- Dimensions: 0 x 0
Other
- Level: First
- Dimensions: 0 x 0
Kitchen
- Features: Breakfast Bar, Built-in Features, Eat-in Kitchen, Granite Counters, Pantry, Walk-In Pantry
- Level: First
- Dimensions: 0 x 0
Living room
- Features: Ceiling Fan(s), Fireplace
- Level: First
- Dimensions: 0 x 0
Utility room
- Features: Built-in Features, Utility Room, Utility Sink
- Level: First
- Dimensions: 0 x 0
Heating
- Central, Fireplace(s), Natural Gas
Cooling
- Central Air, Ceiling Fan(s), Electric
Appliances
- Included: Some Gas Appliances, Dishwasher, Disposal, Gas Range, Microwave, Plumbed For Gas, Refrigerator
- Laundry: Washer Hookup, Electric Dryer Hookup, Laundry in Utility Room
Features
- Granite Counters, High Speed Internet, Open Floorplan, Pantry
- Flooring: Carpet, Ceramic Tile
- Has basement: No
- Number of fireplaces: 1
- Fireplace features: Gas, Living Room, Masonry, Wood Burning
Interior area
- Total interior livable area: 1,834 sqft
Property
Parking
- Total spaces: 2
- Parking features: Concrete, Garage, Garage Door Opener, Inside Entrance, Lighted, Paved, Garage Faces Side, Storage
- Attached garage spaces: 2
Features
- Levels: One
- Stories: 1
- Patio & porch: Patio, Covered
- Pool features: None
- Fencing: Back Yard,Fenced,Wood
Lot
- Size: 7,710 Square Feet
- Features: Subdivision
Details
- Parcel number: 181811
- Other equipment: Irrigation Equipment
Construction
Type & style
- Home type: SingleFamily
- Architectural style: Detached
- Property subtype: Single Family Residence
- Attached to another structure: Yes
Materials
- Brick
- Foundation: Slab
- Roof: Shingle
Condition
- Resale
- Year built: 2018
Utilities & green energy
- Sewer: Public Sewer
- Water: Public
- Utilities for property: Cable Available, Electricity Connected, Natural Gas Available, Sewer Available, Separate Meters, Water Available
Community & HOA
Community
- Features: Curbs, Sidewalks
- Security: Carbon Monoxide Detector(s), Fire Alarm, Smoke Detector(s)
- Subdivision: Jamestowne
HOA
- Has HOA: Yes
- Services included: Maintenance Grounds
- HOA fee: $240 annually
- HOA name: Jamestown Hoa
- HOA phone: 318-862-3560
Location
- Region: Benton
Financial & listing details
- Tax assessed value: $291,442
- Annual tax amount: $2,681
- Date on market: 4/30/2026
- Cumulative days on market: 90 days
- Listing terms: Cash,Conventional,FHA,USDA Loan,VA Loan
- Road surface type: Asphalt
Price history
| Date | Event | Price |
|---|---|---|
| 8/31/2026 | Sold | -- |
Source: NTREIS #21256024 Report a problem | ||
| 8/21/2026 | Pending sale | $324,995$177/sqft |
Source: NTREIS #21256024 Report a problem | ||
| 7/29/2026 | Contingent | $324,995$177/sqft |
Source: NTREIS #21256024 Report a problem | ||
| 7/11/2026 | Price change | $324,995-2.3%$177/sqft |
Source: NTREIS #21256024 Report a problem | ||
| 6/18/2026 | Price change | $332,777-2.1%$181/sqft |
Source: NTREIS #21256024 Report a problem | ||
| 5/27/2026 | Price change | $339,975-0.9%$185/sqft |
Source: NTREIS #21256024 Report a problem | ||
| 4/30/2026 | Listed for sale | $342,958+24.7%$187/sqft |
Source: NTREIS #21256024 Report a problem | ||
| 6/22/2020 | Sold | -- |
Source: Public Record Report a problem | ||
| 5/22/2020 | Price change | $275,000-0.7%$150/sqft |
Source: Diamond Realty & Associates #264209 Report a problem | ||
| 5/12/2020 | Price change | $276,900-1.1%$151/sqft |
Source: Coldwell Banker Gosslee #261831 Report a problem | ||
| 4/2/2020 | Listed for sale | $279,900$153/sqft |
Source: Coldwell Banker Gosslee #261831 Report a problem | ||
| 2/27/2018 | Sold | -- |
Source: Public Record Report a problem | ||
Public tax history
| Year | Property taxes | Tax assessment |
|---|---|---|
| 2025 | $2,681 -1% | $29,144 |
| 2024 | $2,709 +16.9% | $29,144 +17.1% |
| 2023 | $2,317 +0.5% | $24,897 |
| 2022 | $2,305 +1.5% | $24,897 |
| 2021 | $2,271 | $24,897 |
| 2020 | $2,271 -1.5% | $24,897 -0.2% |
| 2019 | $2,305 +353.5% | $24,939 +539.5% |
| 2018 | $508 | $3,900 |
| 2017 | $508 | $3,900 |
Find assessor info on the county website
Neighborhood: 71006
Nearby homes
- $--3 bd2 ba1.7k sqft400 Halifax Cir, Benton, LA 71006Sold
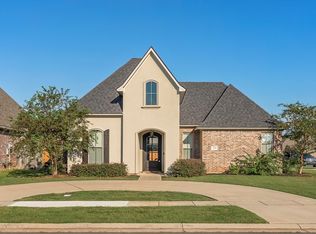
- $325,9003 bd2 ba1.8k sqft404 Halifax Cir, Benton, LA 71006Off Market

- $311,4003 bd2 ba1.7k sqft305 Ansley Cir, Benton, LA 71006Off Market
- $341,0003 bd2 ba1.7k sqft301 Ansley Cir, Benton, LA 71006Off Market
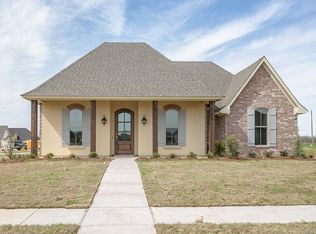
- $324,9003 bd2 ba1.7k sqft307 Ansley Cir, Benton, LA 71006Off Market
- $--3 bd2 ba1.7k sqft403 Halifax Cir, Benton, LA 71006Sold
- $314,8003 bd2 ba1.7k sqft405 Halifax Cir, Benton, LA 71006Off Market
- $315,6003 bd2 ba1.7k sqft309 Ansley Cir, Benton, LA 71006Off Market
Nearby schools
GreatSchools rating
- 7/10Benton Intermediate SchoolGrades: 5-6Distance: 2.2 mi
- 9/10Benton High SchoolGrades: 8-12Distance: 0.5 mi
- 8/10Benton Middle SchoolGrades: 6-8Distance: 2.2 mi
Schools provided by the listing agent
- Elementary: Bossier ISD schools
- Middle: Bossier ISD schools
- High: Bossier ISD schools
- District: Bossier PSB
Source: NTREIS. This data may not be complete. We recommend contacting the local school district to confirm school assignments for this home.
Sell for more on Zillow
Get a Zillow Showcase℠ listing at no additional cost and you could sell for .
$326,200
2% more
+$6,524
With Zillow Showcase(estimated)
$332,724
Sell for more on Zillow
Get a Zillow Showcase℠ listing at no additional cost and you could sell for .
$326,200
2% more
+$6,524
With Zillow Showcase(estimated)
$332,724
- Louisiana
- Bossier Parish
- Benton
- 71006
- 402 Halifax Cir
