Gorgeous corner lot home in Jamestowne Subdivision! Open concept and oversized windows overlooking your own backyard Oasis. Modern style swimming pool and hot tub design perfect for your summer days, and setting the ambiance for your fall and winter nights! Covered back patio inviting you for morning coffee or evening wine. Remote master suite with double vanities, walk in shower, soaker tub, and walk in closet. Don’t miss the opportunity for this home to be yours!
Sold
Price Unknown
400 Halifax Cir, Benton, LA 71006
3beds
1,760sqft
Single Family Residence
Built in 2017
10,628 Square Feet Lot
$366,600 Zestimate®
$--/sqft
$2,182 Estimated rent
Home value
$366,600
$319,000 - $418,000
$2,182/mo
Zestimate® history
Owner options
List your home for rent
$2,182/mo
Rent Zestimate®
Find your next renter with Zillow Rental Manager. Plus, with online applications, you can quickly screen prospective tenants – for free.
$2,182/mo
Rent Zestimate®
Refinance and save
$250/mo
Est. payment
Refinancing to a lower rate could help reduce your monthly payments and save thousands over the life of the loan.
$250/mo
Est. payment
Explore your selling options
Work with a Zillow partner agent
Leverage their expertise and Zillow's premium Showcase listings to get your home seen by more buyers.
Get startedList with your own agent
Get your home in front of millions of buyers by listing it on Zillow.
Learn how to do itSell it yourself
Take full control of how buyers see your home on Zillow by listing For Sale by Owner (FSBO).
List your homeWhat's special
Modern style swimming poolWalk in showerCovered back patioHot tubBackyard oasisCorner lotRemote master suite
Zillow last checked:
Listing updated:
Listed by:
Hannah Loker 0995709905,
Sterling & Southern Real Estate Co. LLC 318-990-9001
Bought with:
Steven Pracht, 0995704525
Pinnacle Realty Advisors
Source: NTREIS,MLS#: 21073441
Facts & features
Interior
Bedrooms & bathrooms
- Bedrooms: 3
- Bathrooms: 2
- Full bathrooms: 2
Primary bedroom
- Level: First
- Dimensions: 1 x 1
Bedroom
- Level: First
- Dimensions: 1 x 1
Dining room
- Level: First
- Dimensions: 1 x 1
Other
- Level: First
- Dimensions: 1 x 1
Living room
- Level: First
- Dimensions: 1 x 1
Appliances
- Included: Dishwasher
Features
- Built-in Features, Double Vanity, Pantry, Walk-In Closet(s)
- Has basement: No
- Number of fireplaces: 1
- Fireplace features: Gas Log
Interior area
- Total interior livable area: 1,760 sqft
Property
Parking
- Total spaces: 2
- Parking features: Circular Driveway
- Attached garage spaces: 2
Features
- Levels: One
- Stories: 1
- Pool features: In Ground, Pool
Lot
- Size: 10,628 Square Feet
Details
- Parcel number: 181810
Construction
Type & style
- Home type: SingleFamily
- Architectural style: Detached
- Property subtype: Single Family Residence
Materials
- Brick, Stucco, Wood Siding
Condition
- Year built: 2017
Utilities & green energy
- Sewer: Public Sewer
- Water: Public
- Utilities for property: Sewer Available, Water Available
Community & HOA
Community
- Subdivision: Jamestowne Sub Un 2
HOA
- Has HOA: Yes
- Services included: Maintenance Grounds
- HOA fee: $250 annually
- HOA name: Jamestowne
- HOA phone: 000-000-0000
Location
- Region: Benton
Financial & listing details
- Tax assessed value: $299,512
- Annual tax amount: $2,808
- Date on market: 9/30/2025
- Cumulative days on market: 39 days
Price history
| Date | Event | Price |
|---|---|---|
| 11/7/2025 | Sold | -- |
Source: NTREIS #21073441 Report a problem | ||
| 10/6/2025 | Contingent | $369,000$210/sqft |
Source: NTREIS #21073441 Report a problem | ||
| 9/30/2025 | Listed for sale | $369,000+4.8%$210/sqft |
Source: NTREIS #21073441 Report a problem | ||
| 8/21/2023 | Sold | -- |
Source: NTREIS #20365569 Report a problem | ||
| 7/18/2023 | Pending sale | $352,000$200/sqft |
Source: NTREIS #20365569 Report a problem | ||
| 7/16/2023 | Listed for sale | $352,000$200/sqft |
Source: NTREIS #20365569 Report a problem | ||
| 6/29/2023 | Pending sale | $352,000$200/sqft |
Source: NTREIS #20365569 Report a problem | ||
| 6/27/2023 | Listed for sale | $352,000$200/sqft |
Source: NTREIS #20365569 Report a problem | ||
| 12/4/2017 | Sold | -- |
Source: Public Record Report a problem | ||
Public tax history
| Year | Property taxes | Tax assessment |
|---|---|---|
| 2025 | $2,780 -1% | $29,951 |
| 2024 | $2,808 -18.3% | $29,951 +15.4% |
| 2023 | $3,439 +40.8% | $25,950 |
| 2022 | $2,443 +1.5% | $25,950 |
| 2021 | $2,406 | $25,950 |
| 2020 | $2,406 +2% | $25,950 +2.4% |
| 2019 | $2,359 +364.1% | $25,352 +550.1% |
| 2018 | $508 | $3,900 |
| 2017 | $508 | $3,900 |
Find assessor info on the county website
Neighborhood: 71006
Nearby homes
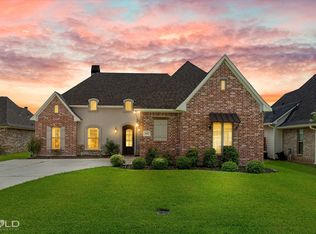
- $--4 bd2 ba1.8k sqft402 Halifax Cir, Benton, LA 71006Sold
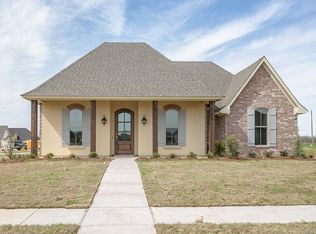
- $341,0003 bd2 ba1.7k sqft301 Ansley Cir, Benton, LA 71006Off Market
- $325,9003 bd2 ba1.8k sqft404 Halifax Cir, Benton, LA 71006Off Market

- $--3 bd2 ba1.7k sqft147 Jamestowne Blvd, Benton, LA 71006Sold

- $--3 bd2 ba1.7k sqft145 Jamestowne Blvd, Benton, LA 71006Sold
- $311,4003 bd2 ba1.7k sqft305 Ansley Cir, Benton, LA 71006Off Market
- $--4 bd2 ba1.8k sqft149 Jamestowne Blvd, Benton, LA 71006Sold
- $--3 bd2 ba1.7k sqft403 Halifax Cir, Benton, LA 71006Sold
Nearby schools
GreatSchools rating
- 7/10Benton Intermediate SchoolGrades: 5-6Distance: 2.2 mi
- 9/10Benton High SchoolGrades: 8-12Distance: 0.5 mi
- 8/10Benton Middle SchoolGrades: 6-8Distance: 2.2 mi
Schools provided by the listing agent
- Elementary: Bossier ISD schools
- Middle: Bossier ISD schools
- High: Bossier ISD schools
- District: Bossier PSB
Source: NTREIS. This data may not be complete. We recommend contacting the local school district to confirm school assignments for this home.
Sell for more on Zillow
Get a Zillow Showcase℠ listing at no additional cost and you could sell for .
$366,600
2% more
+$7,332
With Zillow Showcase(estimated)
$373,932
Sell for more on Zillow
Get a Zillow Showcase℠ listing at no additional cost and you could sell for .
$366,600
2% more
+$7,332
With Zillow Showcase(estimated)
$373,932
- Louisiana
- Bossier Parish
- Benton
- 71006
- 400 Halifax Cir
