4.5% VA Assumable loan possible for qualified VA borrowers!! Welcome to this beautifully maintained 4-bedroom, 2-bath home in Benton's sought-after Jamestowne subdivision. With 1,813 sq ft of thoughtfully designed space, this home blends elegance, comfort, and functionality. Step inside through the custom front door to an open-concept layout filled with natural light, a spacious living room with gas fireplace, and a gourmet kitchen featuring granite countertops, custom cabinetry, stainless steel appliances, and bar seating—perfect for entertaining. The primary suite offers a peaceful retreat with wood detailing on the ceiling, a spa-like bathroom complete with dual sinks, jetted tub, and glass-enclosed shower and an oversized walk-in closet of your dreams! Three additional bedrooms provide flexible space for family or guests. Enjoy the covered patio with extended concrete, no backyard neighbors, and plenty of room for a pool or outdoor kitchen. The oversized garage adds extra storage and convenience. Convenient to I-220, I-20, Benton schools, hospitals, shopping, and dining—this move-in-ready home truly has it all!
Sold
Price Unknown
149 Jamestowne Blvd, Benton, LA 71006
4beds
1,813sqft
Single Family Residence
Built in 2017
8,494 Square Feet Lot
$363,300 Zestimate®
$--/sqft
$2,345 Estimated rent
Home value
$363,300
$316,000 - $418,000
$2,345/mo
Zestimate® history
Owner options
List your home for rent
$2,345/mo
Rent Zestimate®
Find your next renter with Zillow Rental Manager. Plus, with online applications, you can quickly screen prospective tenants – for free.
$2,345/mo
Rent Zestimate®
Refinance and save
$247/mo
Est. payment
Refinancing to a lower rate could help reduce your monthly payments and save thousands over the life of the loan.
$247/mo
Est. payment
Explore your selling options
Work with a Zillow partner agent
Leverage their expertise and Zillow's premium Showcase listings to get your home seen by more buyers.
Get startedList with your own agent
Get your home in front of millions of buyers by listing it on Zillow.
Learn how to do itSell it yourself
Take full control of how buyers see your home on Zillow by listing For Sale by Owner (FSBO).
List your homeWhat's special
Primary suiteGourmet kitchenCustom cabinetryGlass-enclosed showerCovered patioStainless steel appliancesGranite countertops
Zillow last checked:
Listing updated:
Listed by:
Melissa Forney 0995706348 318-233-1045,
Pinnacle Realty Advisors 318-233-1045
Bought with:
Stan Cole
Century 21 United
Source: NTREIS,MLS#: 20903268
Facts & features
Interior
Bedrooms & bathrooms
- Bedrooms: 4
- Bathrooms: 2
- Full bathrooms: 2
Primary bedroom
- Features: Ceiling Fan(s), Dual Sinks, Jetted Tub, Separate Shower
- Level: First
- Dimensions: 0 x 0
Living room
- Features: Ceiling Fan(s), Fireplace
- Level: First
- Dimensions: 0 x 0
Appliances
- Included: Dishwasher
- Laundry: Laundry in Utility Room
Features
- Eat-in Kitchen, Granite Counters, High Speed Internet, Walk-In Closet(s), Wired for Sound
- Flooring: Carpet, Ceramic Tile
- Has basement: No
- Number of fireplaces: 1
- Fireplace features: Insert
Interior area
- Total interior livable area: 1,813 sqft
Property
Parking
- Total spaces: 2
- Parking features: Additional Parking
- Attached garage spaces: 2
Features
- Levels: One
- Stories: 1
- Pool features: None
Lot
- Size: 8,494 Square Feet
Details
- Parcel number: 181835
Construction
Type & style
- Home type: SingleFamily
- Architectural style: Detached
- Property subtype: Single Family Residence
Materials
- Brick, Fiber Cement, Stucco
- Foundation: Slab
- Roof: Composition
Condition
- Year built: 2017
Utilities & green energy
- Sewer: Public Sewer
- Water: Public
- Utilities for property: Cable Available, Electricity Connected, Natural Gas Available, Sewer Available, Separate Meters, Underground Utilities, Water Available
Community & HOA
Community
- Features: Community Mailbox, Sidewalks
- Security: Carbon Monoxide Detector(s), Smoke Detector(s)
- Subdivision: Jamestowne Sub
HOA
- Has HOA: Yes
- Services included: Maintenance Grounds
- HOA fee: $247 annually
- HOA name: Jamestowne HOA
- HOA phone: 999-999-9999
Location
- Region: Benton
Financial & listing details
- Tax assessed value: $287,591
- Annual tax amount: $2,421
- Date on market: 5/9/2025
- Cumulative days on market: 14 days
- Listing terms: Assumable,Conventional,FHA,VA Loan
- Electric utility on property: Yes
Price history
| Date | Event | Price |
|---|---|---|
| 6/30/2025 | Sold | -- |
Source: NTREIS #20903268 Report a problem | ||
| 6/12/2025 | Pending sale | $354,900$196/sqft |
Source: NTREIS #20903268 Report a problem | ||
| 5/23/2025 | Contingent | $354,900$196/sqft |
Source: NTREIS #20903268 Report a problem | ||
| 5/9/2025 | Listed for sale | $354,900+8.9%$196/sqft |
Source: NTREIS #20903268 Report a problem | ||
| 9/1/2022 | Sold | -- |
Source: NTREIS #20118557 Report a problem | ||
| 8/3/2022 | Pending sale | $325,995$180/sqft |
Source: NTREIS #20118557 Report a problem | ||
| 7/31/2022 | Price change | $325,995-1.2%$180/sqft |
Source: NTREIS #20118557 Report a problem | ||
| 7/20/2022 | Listed for sale | $330,000$182/sqft |
Source: NTREIS #20118557 Report a problem | ||
| 8/2/2017 | Sold | -- |
Source: Public Record Report a problem | ||
Public tax history
| Year | Property taxes | Tax assessment |
|---|---|---|
| 2025 | $3,551 +25.8% | $28,759 -4.4% |
| 2024 | $2,823 +16.6% | $30,072 +17.1% |
| 2023 | $2,421 -28.5% | $25,691 |
| 2022 | $3,387 +49.2% | $25,691 +3.2% |
| 2021 | $2,271 | $24,899 |
| 2020 | $2,271 -1.7% | $24,899 -0.3% |
| 2019 | $2,310 -29.8% | $24,976 |
| 2018 | $3,291 +1265% | $24,976 +1250.1% |
| 2017 | $241 | $1,850 |
Find assessor info on the county website
Neighborhood: 71006
Nearby homes
- $--3 bd2 ba1.7k sqft147 Jamestowne Blvd, Benton, LA 71006Sold

- $322,1003 bd2 ba1.7k sqft153 Jamestowne Blvd, Benton, LA 71006Off Market

- $--3 bd2 ba1.7k sqft145 Jamestowne Blvd, Benton, LA 71006Sold

- $--3 bd2 ba1.7k sqft400 Halifax Cir, Benton, LA 71006Sold
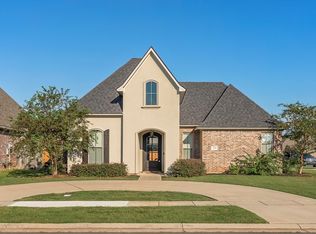
- $--4 bd2 ba1.8k sqft402 Halifax Cir, Benton, LA 71006Sold
- $--3 bd2 ba1.7k sqft403 Halifax Cir, Benton, LA 71006Sold
- $356,3004 bd2 ba1.8k sqft500 Hempstead Cir, Benton, LA 71006Off Market
- $341,0003 bd2 ba1.7k sqft301 Ansley Cir, Benton, LA 71006Off Market
Nearby schools
GreatSchools rating
- 7/10Benton Intermediate SchoolGrades: 5-6Distance: 2.2 mi
- 9/10Benton High SchoolGrades: 8-12Distance: 0.5 mi
- 8/10Benton Middle SchoolGrades: 6-8Distance: 2.2 mi
Schools provided by the listing agent
- District: Bossier PSB
Source: NTREIS. This data may not be complete. We recommend contacting the local school district to confirm school assignments for this home.
Sell for more on Zillow
Get a Zillow Showcase℠ listing at no additional cost and you could sell for .
$363,300
2% more
+$7,266
With Zillow Showcase(estimated)
$370,566
Sell for more on Zillow
Get a Zillow Showcase℠ listing at no additional cost and you could sell for .
$363,300
2% more
+$7,266
With Zillow Showcase(estimated)
$370,566
- Louisiana
- Bossier Parish
- Benton
- 71006
- 149 Jamestowne Blvd
