This home just got an upgrade- a brand-new fence has been installed!
Builder concessions available!
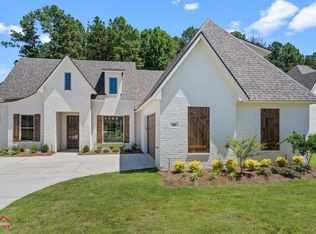
Introducing a new construction home in the desirable Turtle Creek subdivision. This single-story residence features four bedrooms and three bathrooms, complemented by an open floor plan. The property includes a two-car garage and a beautifully designed kitchen island with an adjacent eating area. Crafted by Kady Beth Designs, this 2,120-square-foot home showcases the latest trends in colors, fixtures, and finishes. Additionally, it boasts a large outdoor patio ideal for entertaining, along with a spacious backyard that offers ample room for outdoor activities. This home truly encompasses all your desires in a modern living space.
For sale
$453,680
37 Turtle Creek Dr, Benton, LA 71006
4beds
2,120sqft
Single Family Residence
Built in 2025
9,147 Square Feet Lot
$439,500 Zestimate®
$214/sqft
$30/mo HOA
What's special
Open floor planSpacious backyardLarge outdoor patioBeautifully designed kitchen islandAdjacent eating area
- 453 days
- 138
- 14
Zillow last checked:
Listing updated:
Listed by:
Karla Greene 0995715307 318-747-5411,
Coldwell Banker Apex, REALTORS 318-747-5411
Source: NTREIS,MLS#: 21008622
Facts & features
Interior
Bedrooms & bathrooms
- Bedrooms: 4
- Bathrooms: 3
- Full bathrooms: 3
Primary bedroom
- Features: Dual Sinks, En Suite Bathroom, Linen Closet, Separate Shower, Walk-In Closet(s)
- Level: First
- Dimensions: 0 x 0
Bedroom
- Features: Walk-In Closet(s)
- Level: First
- Dimensions: 0 x 0
Bedroom
- Features: Walk-In Closet(s)
- Level: First
- Dimensions: 0 x 0
Bedroom
- Level: First
- Dimensions: 0 x 0
Other
- Features: Built-in Features, Granite Counters
- Level: First
- Dimensions: 0 x 0
Other
- Features: Built-in Features, Granite Counters, Linen Closet
- Level: First
- Dimensions: 0 x 0
Kitchen
- Features: Breakfast Bar, Built-in Features, Granite Counters, Kitchen Island, Walk-In Pantry
- Level: First
- Dimensions: 0 x 0
Living room
- Level: First
- Dimensions: 0 x 0
Utility room
- Features: Built-in Features, Utility Room
- Level: First
- Dimensions: 0 x 0
Heating
- Central
Cooling
- Central Air
Appliances
- Included: Dishwasher, Disposal, Gas Range, Microwave
Features
- Built-in Features, Decorative/Designer Lighting Fixtures
- Flooring: Carpet, Tile
- Has basement: No
- Number of fireplaces: 1
- Fireplace features: Gas, Gas Log
Interior area
- Total interior livable area: 2,120 sqft
Video & virtual tour
Property
Parking
- Total spaces: 2
- Parking features: Garage Faces Side
- Has attached garage: Yes
- Covered spaces: 2
Features
- Levels: One
- Stories: 1
- Pool features: None
Lot
- Size: 9,147 Square Feet
Details
- Parcel number: 166774
Construction
Type & style
- Home type: SingleFamily
- Architectural style: Detached
- Property subtype: Single Family Residence
Materials
- Brick
- Foundation: Slab
- Roof: Shingle
Condition
- Year built: 2025
Utilities & green energy
- Sewer: Public Sewer
- Water: Public
- Utilities for property: Natural Gas Available, Sewer Available, Separate Meters, Water Available
Community & HOA
Community
- Features: Curbs
- Security: Smoke Detector(s)
- Subdivision: Turtle Creek
HOA
- Has HOA: Yes
- Services included: Association Management
- HOA fee: $365 annually
- HOA name: Turtle Creek Hoa
- HOA phone: 318-555-1212
Location
- Region: Benton
Financial & listing details
- Price per square foot: $214/sqft
- Annual tax amount: $4,733
- Date on market: 7/23/2025
- Cumulative days on market: 452 days
Estimated market value
$439,500
$418,000 - $461,000
$2,571/mo
Price history
| Date | Event | Price |
|---|---|---|
| 4/26/2026 | Price change | $453,680+1.9%$214/sqft |
Source: NTREIS #21008622 Report a problem | ||
| 7/23/2025 | Listed for sale | $445,200$210/sqft |
Source: NTREIS #21008622 Report a problem | ||
Public tax history
Tax history is unavailable.
Monthly payment
Est. payment
Payment breakdown
Explore the cost of this home by adjusting the details. Changes won't be saved.Climate risks
Neighborhood: 71006
Nearby schools
Schools provided by the listing agent
- Elementary: Bossier ISD schools
- Middle: Bossier ISD schools
- High: Bossier ISD schools
- District: Bossier PSB
Source: NTREIS. This data may not be complete. We recommend contacting the local school district to confirm school assignments for this home.


Similar homes
- $449,9004 bd3 ba2.2k sqft63 Turtle Creek Dr, Benton, LA 71006For Sale
 MLS ID #21405566, Michael Salter. NTREIS
 - $459,0304 bd3 ba2.1k sqft76 Turtle Creek Dr, Benton, LA 71006For Sale
 MLS ID #21323084, Ashley Chance. NTREIS
 - $460,5284 bd3 ba2.1k sqft49 Turtle Creek Dr, Benton, LA 71006For Sale
 MLS ID #20944839, Karla Greene. NTREIS
 - $469,5164 bd3 ba2.1k sqft79 Turtle Creek Dr, Benton, LA 71006For Sale
 MLS ID #21299990, Ashley Chance. NTREIS
