Welcome to your dream new construction home! This home sits on an extra-large lot in the gated Turtle Creek neighborhood. The stunning brick facade and modern fixtures create immediate curb appeal. The spacious open floor plan flows seamlessly between the living room and kitchen making this home an entertainer's delight. The living space feels open and airy thanks to the large windows, while the cozy fireplace adds a hint of warmth. The kitchen is a chef's dream with its custom cabinets, huge center island, and upgraded fixtures. You'll enjoy relaxing after a long day in the primary suite, complete with luxurious ensuite bath and spacious walk-in closet. The additional three bedrooms offer convenience and privacy for family and guests, with additional room for a dedicated office. The entertainment possibilities continue into the oversized backyard, making it the perfect spot to enjoy summer BBQs, gardening, or just a quiet cup of coffee on the expansive back patio. Schedule your private tour today and envision yourself here!
Sold
Price Unknown
39 Turtle Creek Dr, Benton, LA 71006
4beds
2,219sqft
Single Family Residence
Built in 2025
0.44 Acres Lot
$477,200 Zestimate®
$--/sqft
$2,647 Estimated rent
Home value
$477,200
$420,000 - $544,000
$2,647/mo
Zestimate® history
Owner options
List your home for rent
$2,647/mo
Rent Zestimate®
Find your next renter with Zillow Rental Manager. Plus, with online applications, you can quickly screen prospective tenants – for free.
$2,647/mo
Rent Zestimate®
Refinance and save
$350/mo
Est. payment
Refinancing to a lower rate could help reduce your monthly payments and save thousands over the life of the loan.
$350/mo
Est. payment
Explore your selling options
Work with a Zillow partner agent
Leverage their expertise and Zillow's premium Showcase listings to get your home seen by more buyers.
Get startedList with your own agent
Get your home in front of millions of buyers by listing it on Zillow.
Learn how to do itSell it yourself
Take full control of how buyers see your home on Zillow by listing For Sale by Owner (FSBO).
List your homeWhat's special
Open floor planQuiet cup of coffeeSummer bbqsExpansive back patioOversized backyardCustom cabinetsUpgraded fixtures
Zillow last checked:
Listing updated:
Listed by:
Tammi Montgomery 0995682171 318-752-2700,
RE/MAX Real Estate Services 318-752-2700
Bought with:
Desiree Davis
Diamond Realty & Associates
Source: NTREIS,MLS#: 20950727
Facts & features
Interior
Bedrooms & bathrooms
- Bedrooms: 4
- Bathrooms: 3
- Full bathrooms: 3
Primary bedroom
- Features: Dual Sinks, En Suite Bathroom, Garden Tub/Roman Tub, Separate Shower, Walk-In Closet(s)
- Level: First
- Dimensions: 0 x 0
Kitchen
- Features: Built-in Features, Eat-in Kitchen, Kitchen Island, Pantry, Stone Counters
- Level: First
- Dimensions: 0 x 0
Living room
- Features: Ceiling Fan(s), Fireplace
- Level: First
- Dimensions: 0 x 0
Heating
- Central
Cooling
- Central Air
Appliances
- Included: Dishwasher, Disposal, Gas Range, Microwave
- Laundry: Laundry in Utility Room
Features
- Decorative/Designer Lighting Fixtures, Eat-in Kitchen, High Speed Internet, Kitchen Island, Open Floorplan, Pantry, Cable TV
- Has basement: No
- Number of fireplaces: 1
- Fireplace features: Living Room
Interior area
- Total interior livable area: 2,219 sqft
Property
Parking
- Total spaces: 2
- Parking features: Garage
- Attached garage spaces: 2
Features
- Levels: Two
- Stories: 2
- Patio & porch: Covered
- Pool features: None
Lot
- Size: 0.44 Acres
- Features: Subdivision
Details
- Parcel number: 205485
Construction
Type & style
- Home type: SingleFamily
- Architectural style: Detached
- Property subtype: Single Family Residence
Materials
- Brick
- Foundation: Slab
Condition
- New construction: Yes
- Year built: 2025
Utilities & green energy
- Sewer: Public Sewer
- Water: Public
- Utilities for property: Sewer Available, Water Available, Cable Available
Community & HOA
Community
- Features: Gated
- Security: Gated Community, Smoke Detector(s)
- Subdivision: Turtle Creek
HOA
- Has HOA: Yes
- Services included: Association Management
- HOA fee: $350 annually
- HOA name: Turtle Creek
- HOA phone: 000-0000
Location
- Region: Benton
Financial & listing details
- Date on market: 5/29/2025
- Cumulative days on market: 109 days
Price history
| Date | Event | Price |
|---|---|---|
| 10/10/2025 | Sold | -- |
Source: NTREIS #20950727 Report a problem | ||
| 9/14/2025 | Pending sale | $465,990$210/sqft |
Source: NTREIS #20950727 Report a problem | ||
| 5/29/2025 | Listed for sale | $465,990$210/sqft |
Source: NTREIS #20950727 Report a problem | ||
| 4/11/2025 | Listing removed | $465,990$210/sqft |
Source: NTREIS #20883018 Report a problem | ||
| 3/26/2025 | Pending sale | $465,990$210/sqft |
Source: NTREIS #20883018 Report a problem | ||
Public tax history
Tax history is unavailable.
Neighborhood: 71006
Nearby homes
- $--4 bd3 ba2k sqft39 Turtle Creek Dr, Benton, LA 71006Sold
- $--4 bd3 ba1.9k sqft41 Turtle Creek Dr, Benton, LA 71006Sold

- $449,4004 bd3 ba2.2k sqft37 Turtle Creek Dr, Benton, LA 71006Off Market
- $453,6804 bd3 ba2.1k sqft37 Turtle Creek Dr, Benton, LA 71006For Sale
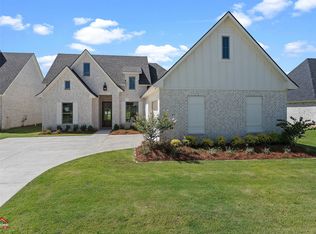
- $474,2244 bd3 ba2.2k sqft35 Turtle Creek Dr, Benton, LA 71006For Sale
- $--4 bd2 ba1.9k sqft61 Turtle Creek Dr, Benton, LA 71006Sold
- $506,3244 bd3 ba2.3k sqft43 Turtle Creek Dr, Benton, LA 71006New Construction
- $--4 bd3 ba2k sqft33 Turtle Creek Dr, Benton, LA 71006Sold
Nearby schools
GreatSchools rating
- 10/10Benton Elementary SchoolGrades: K-4Distance: 3.5 mi
- 9/10Benton High SchoolGrades: 8-12Distance: 2.9 mi
- 8/10Benton Middle SchoolGrades: 6-8Distance: 3.8 mi
Schools provided by the listing agent
- Elementary: Bossier ISD schools
- Middle: Bossier ISD schools
- High: Bossier ISD schools
- District: Bossier PSB
Source: NTREIS. This data may not be complete. We recommend contacting the local school district to confirm school assignments for this home.
Sell for more on Zillow
Get a Zillow Showcase℠ listing at no additional cost and you could sell for .
$477,200
2% more
+$9,544
With Zillow Showcase(estimated)
$486,744
Sell for more on Zillow
Get a Zillow Showcase℠ listing at no additional cost and you could sell for .
$477,200
2% more
+$9,544
With Zillow Showcase(estimated)
$486,744
- Louisiana
- Bossier Parish
- Benton
- 71006
- 39 Turtle Creek Dr
