ASSUMABLE 3.625% VA LOAN, call for details, on this fabulous Benton home, just ONE block from Black Bayou Lake and boat launch! Located in the ever popular Woodlake South subdivison, enjoy the perfect blend of comfort and character of New Orleans style home! This spacious 4-bedroom home is located in Benton’s highly sought-after school district, and nestled in the trees! Step inside to discover beautiful wood beam accents, charming brick details, and low-maintenance concrete flooring that adds both style and practicality. The inviting island kitchen features granite countertops, a 5-burner gas cooktop, separate oven, stainless steel appliances, some recently updated, making it ideal for everyday living and entertaining.
The luxurious primary suite offers a relaxing corner jetted tub and separate tiled shower, his and her separate vanities and oversized walk in closet for the clothes or shoe lover! Two additional downstairs bedrooms share a convenient Jack-and-Jill bath. Upstairs, the versatile fourth bedroom doubles as an incredible media or game room, complete with a projector and surround sound for the ultimate movie-night experience with full bath and closets. Step outside to a professionally designed, custom screened-in patio, perfect for relaxing or entertaining while enjoying the outdoors. Additional highlights include a recently updated hot water heater, roof and appliances, along with gutters across the rear of the home. With its desirable Benton location, unique architectural touches, flexible floor plan, and exceptional proximity to Black Bayou Lake for boating and fishing, this home offers something special! Close to all the schools for easy transport and just minutes from Barksdale Air Force Base and the major hospitals. Sure to go quickly! Schedule your private showing today! REALTORS see agent remarks
For sale
Price cut: $1K (10/30)
$444,900
230 Old Palmetto Rd, Benton, LA 71006
4beds
2,374sqft
Single Family Residence
Built in 2007
0.46 Acres Lot
$440,400 Zestimate®
$187/sqft
$11/mo HOA
What's special
Charming brick detailsStainless steel appliancesSeparate ovenGranite countertopsLuxurious primary suiteRelaxing corner jetted tubSeparate tiled shower
- 38 days
- 693
- 43
Zillow last checked:
Listing updated:
Listed by:
Mindy Wardlaw 0099563825 318-233-1045,
Pinnacle Realty Advisors 318-233-1045
Source: NTREIS,MLS#: 21407293
Facts & features
Interior
Bedrooms & bathrooms
- Bedrooms: 4
- Bathrooms: 3
- Full bathrooms: 3
Primary bedroom
- Features: Ceiling Fan(s)
- Level: First
- Dimensions: 99 x 99
Bedroom
- Level: First
- Dimensions: 99 x 99
Bedroom
- Level: First
- Dimensions: 99 x 99
Bedroom
- Features: Ceiling Fan(s), Walk-In Closet(s)
- Level: Second
- Dimensions: 99 x 99
Living room
- Features: Ceiling Fan(s), Fireplace
- Level: First
- Dimensions: 99 x 99
Heating
- Central, Natural Gas
Cooling
- Ceiling Fan(s)
Appliances
- Included: Built-In Gas Range, Dishwasher, Electric Oven, Gas Cooktop, Disposal, Gas Water Heater
- Laundry: Laundry in Utility Room
Features
- Chandelier, Decorative/Designer Lighting Fixtures, Double Vanity, Eat-in Kitchen, Granite Counters, High Speed Internet, Pantry, Cable TV, Natural Woodwork, Wired for Sound
- Flooring: Carpet, Ceramic Tile, Wood
- Windows: Window Coverings
- Has basement: No
- Number of fireplaces: 1
- Fireplace features: Den, Gas Starter
Interior area
- Total interior livable area: 2,374 sqft
Video & virtual tour
Property
Parking
- Total spaces: 2
- Parking features: Garage, Garage Faces Side
- Attached garage spaces: 2
Features
- Levels: One and One Half
- Patio & porch: Rear Porch, Enclosed, Front Porch, Covered
- Exterior features: Rain Gutters
- Pool features: None
Lot
- Size: 0.46 Acres
Details
- Parcel number: 100538
- Other equipment: Home Theater
Construction
Type & style
- Home type: SingleFamily
- Architectural style: English,French Provincial,Detached
- Property subtype: Single Family Residence
- Attached to another structure: Yes
Materials
- Brick, Stucco
- Foundation: Slab
- Roof: Asphalt
Condition
- Resale
- Year built: 2007
Utilities & green energy
- Sewer: Public Sewer
- Water: Public
- Utilities for property: Electricity Connected, Natural Gas Available, Sewer Available, Separate Meters, Water Available, Cable Available
Community & HOA
Community
- Features: Boat Facilities, Community Mailbox
- Subdivision: Woodlake South Sub
HOA
- Has HOA: Yes
- Services included: All Facilities, Maintenance Grounds
- HOA fee: $135 annually
- HOA name: Wood Lake South
- HOA phone: 318-555-1212
Location
- Region: Benton
Financial & listing details
- Price per square foot: $187/sqft
- Tax assessed value: $294,324
- Annual tax amount: $2,634
- Date on market: 10/9/2026
- Cumulative days on market: 39 days
- Road surface type: Asphalt
Estimated market value
$440,400
$418,000 - $462,000
$2,689/mo
Price history
| Date | Event | Price |
|---|---|---|
| 10/30/2026 | Price change | $444,900-0.2%$187/sqft |
Source: NTREIS #21407293 Report a problem | ||
| 10/29/2026 | Price change | $445,900-0.9%$188/sqft |
Source: NTREIS #21407293 Report a problem | ||
| 10/9/2026 | Listed for sale | $450,000$190/sqft |
Source: NTREIS #21407293 Report a problem | ||
| 9/26/2007 | Sold | -- |
Source: Public Record Report a problem | ||
| 4/19/2007 | Sold | -- |
Source: Public Record Report a problem | ||
Public tax history
| Year | Property taxes | Tax assessment |
|---|---|---|
| 2025 | $2,634 -1% | $29,432 |
| 2024 | $2,661 +20.4% | $29,432 +19.5% |
| 2023 | $2,210 +0.5% | $24,623 |
| 2022 | $2,198 +1.6% | $24,623 |
| 2021 | $2,164 | $24,623 |
| 2020 | $2,164 -0.3% | $24,623 +0.7% |
| 2019 | $2,170 -30.4% | $24,462 +0% |
| 2018 | $3,118 | $24,460 |
| 2017 | $3,118 +45.4% | $24,460 |
| 2016 | $2,145 +6.8% | $24,460 +0.6% |
| 2015 | $2,008 +0.1% | $24,320 |
| 2014 | $2,006 +4.3% | $24,320 |
| 2013 | $1,923 | $24,320 |
| 2012 | $1,923 +7.4% | $24,320 +4.1% |
| 2011 | $1,791 | $23,370 |
| 2010 | $1,791 | $23,370 |
Find assessor info on the county website
Monthly payment
Est. payment
Payment breakdown
Explore the cost of this home by adjusting the details. Changes won't be saved.Climate risks
Neighborhood: 71006
Nearby schools
Schools provided by the listing agent
- Elementary: Bossier ISD schools
- Middle: Bossier ISD schools
- High: Bossier ISD schools
- District: Bossier PSB
Source: NTREIS. This data may not be complete. We recommend contacting the local school district to confirm school assignments for this home.


Similar homes
- $469,9004 bd4 ba3.3k sqft205 Old Palmetto Rd, Benton, LA 71006For Sale
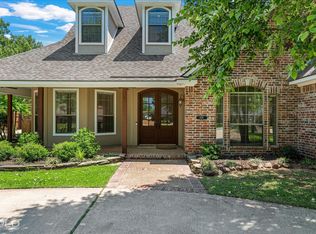 MLS ID #21269269, Adam Lytle. NTREIS
- $450,0004 bd3 ba2.3k sqft111 Saint Andrews Ln, Benton, LA 71006For Sale
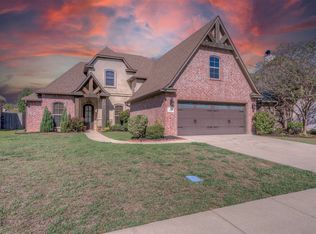 MLS ID #21426788, Casey Tubbs. NTREIS
- $--3 bd3 ba2.8k sqft112 Sherwood Dr, Benton, LA 71006Auction
 Xome
- $420,0004 bd2 ba2.2k sqft223 Morgan Ct, Benton, LA 71006For Sale
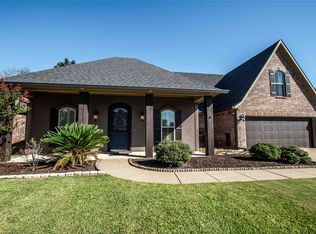 MLS ID #21407628, Cristie Sibus. NTREIS
