Welcome home to this beautifully maintained property in the highly sought after gated community of Dogwood South. Offering over 2,100 square feet of thoughtful living space, this 4-bedroom, 3-bathroom home is ready for you. The kitchen is a standout, featuring granite countertops, a spacious island, updated lighting, and all appliances included—perfect for both everyday living and entertaining. The open living area showcases ceramic tile flooring, neutral tones, and a cozy gas fireplace that creates a warm, inviting atmosphere. The remote master bedroom is complete with an ensuite bath featuring a large walk-in closet, soaking tub, separate shower, and double vanity. Two additional generously sized bedrooms and a full bath are conveniently located on the main floor. Upstairs, the versatile fourth bedroom with its own full bath makes an ideal bonus room, game room, or guest suite—complete with a closet featuring a coded lock for added safe-room use if desired. This home is equipped with modern smart features, including Lutron Serena motorized shades throughout the home, a video doorbell, and a tankless water heater. Step outside to enjoy your private backyard oasis complete with a covered patio, a fire pit, and string lights—perfect for relaxing or entertaining guests. Don't miss out on this awesome home, schedule your showing today!!
For sale
Price cut: $6K (7/7)
$373,900
917 Antler Dr, Haughton, LA 71037
4beds
2,175sqft
:
Get pre-qualified$2,431/mo
Single Family Residence
Built in 2019
8,015 Square Feet Lot
$372,700 Zestimate®
$172/sqft
$29/mo HOA
What's special
Separate showerCovered patioPrivate backyard oasisFire pitString lightsTankless water heaterGranite countertops
- 36 days |
- 1,037 |
- 22 |
Zillow last checked:
Listing updated:
Listed by:
Rachel Harvill 0995716580 318-746-0011,
Diamond Realty & Associates 318-746-0011
Source: NTREIS,MLS#: 21308074
Facts & features
Interior
Bedrooms & bathrooms
- Bedrooms: 4
- Bathrooms: 3
- Full bathrooms: 3
Primary bedroom
- Level: First
- Dimensions: 0 x 0
Primary bathroom
- Level: First
- Dimensions: 0 x 0
Living room
- Level: First
- Dimensions: 0 x 0
Appliances
- Included: Dishwasher, Gas Range, Microwave, Refrigerator, Tankless Water Heater
Features
- Built-in Features, Chandelier, Decorative/Designer Lighting Fixtures, Double Vanity, Eat-in Kitchen, Granite Counters, High Speed Internet, Kitchen Island, Open Floorplan, Pantry, Walk-In Closet(s)
- Has basement: No
- Number of fireplaces: 1
- Fireplace features: Gas
Interior area
- Total interior livable area: 2,175 sqft
Video & virtual tour
Property
Parking
- Total spaces: 2
- Parking features: Driveway
- Attached garage spaces: 2
Features
- Levels: One
- Stories: 1
- Pool features: None
Lot
- Size: 8,015 Square Feet
Details
- Parcel number: 201179
Construction
Type & style
- Home type: SingleFamily
- Architectural style: Detached
- Property subtype: Single Family Residence
- Attached to another structure: Yes
Materials
- Roof: Shingle
Condition
- Year built: 2019
Utilities & green energy
- Sewer: Public Sewer
- Water: Public
- Utilities for property: Cable Available, Electricity Available, Sewer Available, Water Available
Community & HOA
Community
- Security: Carbon Monoxide Detector(s), Smoke Detector(s)
- Subdivision: Dogwood South
HOA
- Has HOA: Yes
- Services included: Maintenance Grounds
- HOA fee: $350 annually
- HOA name: Dogwood South Hoa
- HOA phone: 318-111-1111
Location
- Region: Haughton
Financial & listing details
- Price per square foot: $172/sqft
- Tax assessed value: $320,538
- Annual tax amount: $36
- Date on market: 6/20/2026
- Cumulative days on market: 78 days
Estimated market value
$372,700
$354,000 - $391,000
$2,385/mo
Price history
| Date | Event | Price |
|---|---|---|
| 7/7/2026 | Price change | $373,900-1.6%$172/sqft |
Source: NTREIS #21308074 Report a problem | ||
| 6/20/2026 | Listed for sale | $379,900$175/sqft |
Source: NTREIS #21308074 Report a problem | ||
| 6/20/2026 | Listing removed | $379,900$175/sqft |
Source: NTREIS #21265621 Report a problem | ||
| 5/31/2026 | Price change | $379,900-1.3%$175/sqft |
Source: NTREIS #21265621 Report a problem | ||
| 5/9/2026 | Listed for sale | $384,900+6.9%$177/sqft |
Source: NTREIS #21265621 Report a problem | ||
| 1/13/2025 | Sold | -- |
Source: NTREIS #20755783 Report a problem | ||
| 11/27/2024 | Contingent | $359,900$165/sqft |
Source: NTREIS #20755783 Report a problem | ||
| 11/4/2024 | Price change | $359,900-1.4%$165/sqft |
Source: NTREIS #20755783 Report a problem | ||
| 10/17/2024 | Listed for sale | $364,900+0.8%$168/sqft |
Source: NTREIS #20755783 Report a problem | ||
| 10/15/2024 | Listing removed | $362,000$166/sqft |
Source: BHHS broker feed #20667839 Report a problem | ||
| 9/18/2024 | Price change | $362,000-0.8%$166/sqft |
Source: NTREIS #20667839 Report a problem | ||
| 7/15/2024 | Listed for sale | $365,000$168/sqft |
Source: NTREIS #20667839 Report a problem | ||
Public tax history
| Year | Property taxes | Tax assessment |
|---|---|---|
| 2025 | $36 -98.6% | $32,054 +8.7% |
| 2024 | $2,528 +14.3% | $29,480 +16.6% |
| 2023 | $2,212 +0.5% | $25,281 |
| 2022 | $2,200 | $25,281 |
| 2021 | $2,200 | $25,281 |
| 2020 | $2,200 +792.7% | $25,281 +1164% |
| 2019 | $246 +9838.7% | $2,000 +9900% |
| 2018 | $2 | $20 |
Find assessor info on the county website
Monthly payment
Est. payment
Payment breakdown
Explore the cost of this home by adjusting the details. Changes won't be saved.Climate risks
Neighborhood: 71037
Nearby schools
GreatSchools rating
- 6/10Platt Elementary SchoolGrades: 2-3Distance: 2.9 mi
- 7/10Haughton Middle SchoolGrades: 6-8Distance: 7.1 mi
- 7/10Haughton High SchoolGrades: 8-12Distance: 8.7 mi
Schools provided by the listing agent
- Elementary: Bossier ISD schools
- Middle: Bossier ISD schools
- High: Bossier ISD schools
- District: Bossier PSB
Source: NTREIS. This data may not be complete. We recommend contacting the local school district to confirm school assignments for this home.
- $--3 bd2 ba1.6k sqft918 Antler, Haughton, LA 71037Off Market
- $171,4003 bd2 ba1.1k sqft9012 S Oakside Dr, Haughton, LA 71037Off Market
- $--3 bd2 ba1k sqft9016 S Oakside Dr, Haughton, LA 71037Sold
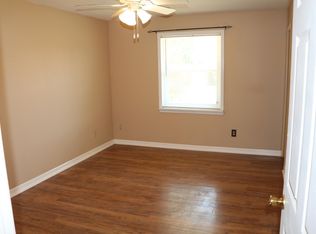
- $282,9002 bd2 ba1.6k sqft920 Antler, Haughton, LA 71037Off Market
- $369,4005 bd2 ba2.2k sqft921 Antler Dr, Haughton, LA 71037Off Market
- $168,5003 bd2 ba1.1k sqft9008 S Oakside Dr, Haughton, LA 71037Off Market
- $336,6004 bd3 ba2.1k sqft919 Antler, Haughton, LA 71037Off Market
- $349,2004 bd3 ba2.1k sqft903 Antler, Haughton, LA 71037Off Market
A local agent can set up tours, give advice and negotiate with sellers.
A local lender can help you make sure your offer is ready when you are.
Similar homes
- $365,0004 bd3 ba2.1k sqft933 Antler Dr, Haughton, LA 71037For Sale
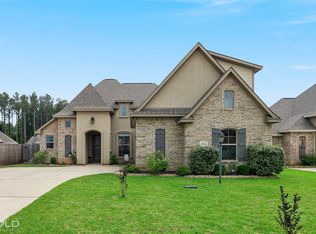 MLS ID #21285008, Rhonda Davis. NTREIS
 - $385,0005 bd3 ba2.2k sqft1002 Green Wood Cir, Haughton, LA 71037For Sale
 MLS ID #21303161, Jessica Vowles. NTREIS
 - $389,9005 bd3 ba2.2k sqft1008 Green Wood Cir, Haughton, LA 71037For Sale
 MLS ID #21272117, Rachel Harvill. NTREIS
 - $285,0004 bd2 ba1.6k sqft337 Wood Spgs, Haughton, LA 71037For Sale
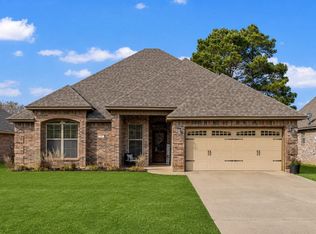 MLS ID #21333181, Jennifer McCarty. NTREIS
 - $300,0003 bd2 ba1.8k sqft815 Eagles Nest, Haughton, LA 71037For SaleMLS ID #21316615, Michelle Savage. NTREIS
- $246,0003 bd2 ba1.5k sqft136 Satinwood Cir, Haughton, LA 71037For SaleMLS ID #21287135, Hailey Johnson. NTREIS
- $499,9994 bd4 ba3k sqft1811 Coldwater Crk, Haughton, LA 71037For SaleMLS ID #21335164, Hunter Timms. NTREIS
- $350,0003 bd2 ba2k sqft20 Legacy Ct, Haughton, LA 71037For SaleMLS ID #21302957, Shelly Torres-Llorens. NTREIS
- $414,0004 bd3 ba2.5k sqft125 Horseguards Ave, Bossier City, LA 71111For SaleMLS ID #21296420, Qianna Hauptman-Beaudoin. NTREIS
- $379,9004 bd3 ba2.4k sqft1295 Caplis Sligo Rd, Bossier City, LA 71112For SaleMLS ID #21302143, Adam Lytle. NTREIS
- $400,0004 bd3 ba2.3k sqft2389 Tallgrass Cir, Bossier City, LA 71111For SaleMLS ID #21307991, Amanda Nugent. NTREIS
- $510,0005 bd4 ba2.9k sqft2220 Forest Hills Blvd, Haughton, LA 71037For SaleMLS ID #21298857, Rod Hill. NTREIS
- $395,0003 bd3 ba2.4k sqft175 Rye Cir, Bossier City, LA 71112For SaleMLS ID #21333239, Jennifer McCarty. NTREIS
- $390,0003 bd4 ba2.2k sqft719 Perfect Pl, Bossier City, LA 71111For SaleMLS ID #21331583, Hannah Loker. NTREIS
- $367,0004 bd2 ba2.1k sqft614 Glenshire Dr, Bossier City, LA 71111For SaleMLS ID #21198775, Dawn Wallace. NTREIS
- $379,9004 bd3 ba2.5k sqft4704 Taldon Ln, Benton, LA 71006For SaleMLS ID #21297893, Adam Lytle. NTREIS
- $359,0004 bd3 ba2.2k sqft946 Maize St, Bossier City, LA 71111For SaleMLS ID #21192245, Shelly Torres-Llorens. NTREIS
- $329,0004 bd2 ba1.9k sqft2728 Caplis Sligo Plantation Dr, Bossier City, LA 71112For SaleMLS ID #21329928, Todd Cloinger. NTREIS
- $514,9004 bd3 ba2.4k sqft136 Sitka Loop, Haughton, LA 71037For SaleMLS ID #21297386, Cindy Dyer. NTREIS
- $399,9994 bd3 ba2.3k sqft814 Dumaine Dr, Bossier City, LA 71111For SaleMLS ID #21285535, Tammi Montgomery. NTREIS
