Welcome to 206 Jamestowne Blvd, a beautifully designed home in the heart of Benton, Louisiana, offering both timeless charm and modern convenience. Featuring 3 spacious bedrooms and 2 full bathrooms, this home boasts an open-concept layout ideal for entertaining or comfortable family living. Enjoy elegant finishes throughout, including hardwood and tile flooring (carpet only in one bedroom and closets) and granite countertops. The luxurious primary suite includes double vanities, a large walk-in closet, generous cabinet and linen storage, and a relaxing jetted garden tub. Unique architectural touches like the beadboard barrel ceiling in the entry and beadboard ceilings in the kitchen and primary bedroom add warmth and character. Modern comforts abound with a security system, gas range and water heater, fireplace with gas logs, and a sunroom with AC for year-round enjoyment. Located in the sought-after school zones for Legacy Elementary, Benton Middle, and Benton High, and close to shopping, restaurants, I-220, and Barksdale AFB.
The sellers are motivated and ready to move! Sellers are offering 100% closing costs paid, a $3,000 flooring allowance, and are open to all offers!
Sold
Price Unknown
206 Jamestowne Blvd, Benton, LA 71006
3beds
1,902sqft
Single Family Residence
Built in 2018
8,494 Square Feet Lot
$285,300 Zestimate®
$--/sqft
$2,302 Estimated rent
Home value
$285,300
$248,000 - $328,000
$2,302/mo
Zestimate® history
Owner options
List your home for rent
$2,302/mo
Rent Zestimate®
Find your next renter with Zillow Rental Manager. Plus, with online applications, you can quickly screen prospective tenants – for free.
$2,302/mo
Rent Zestimate®
Refinance and save
$240/mo
Est. payment
Refinancing to a lower rate could help reduce your monthly payments and save thousands over the life of the loan.
$240/mo
Est. payment
Explore your selling options
Work with a Zillow partner agent
Leverage their expertise and Zillow's premium Showcase listings to get your home seen by more buyers.
Get startedList with your own agent
Get your home in front of millions of buyers by listing it on Zillow.
Learn how to do itSell it yourself
Take full control of how buyers see your home on Zillow by listing For Sale by Owner (FSBO).
List your homeWhat's special
Unique architectural touchesRelaxing jetted garden tubGranite countertopsLuxurious primary suiteDouble vanitiesLarge walk-in closetSunroom with ac
Zillow last checked:
Listing updated:
Listed by:
Sarah Taylor 0995714774 318-213-1555,
Keller Williams Northwest 318-213-1555,
Zondra Spikes 0995697046 318-519-7574,
Keller Williams Northwest
Bought with:
Janet McCord
Pinnacle Realty Advisors
Source: NTREIS,MLS#: 20911013
Facts & features
Interior
Bedrooms & bathrooms
- Bedrooms: 3
- Bathrooms: 2
- Full bathrooms: 2
Primary bedroom
- Features: Ceiling Fan(s), En Suite Bathroom
- Level: First
- Dimensions: 13 x 12
Living room
- Features: Ceiling Fan(s), Fireplace
- Level: First
- Dimensions: 10 x 13
Appliances
- Included: Dishwasher, Disposal, Gas Range, Gas Water Heater, Microwave
Features
- Built-in Features, Double Vanity, Granite Counters, High Speed Internet, Kitchen Island, Open Floorplan, Pantry, Cable TV, Vaulted Ceiling(s), Walk-In Closet(s)
- Has basement: No
- Number of fireplaces: 1
- Fireplace features: Gas, Gas Log, Living Room
Interior area
- Total interior livable area: 1,902 sqft
Property
Parking
- Total spaces: 2
- Parking features: Garage Faces Front, Garage, Garage Door Opener
- Attached garage spaces: 2
Features
- Levels: One
- Stories: 1
- Patio & porch: Enclosed
- Pool features: None
- Fencing: Privacy
Lot
- Size: 8,494 Square Feet
Details
- Parcel number: 201387
Construction
Type & style
- Home type: SingleFamily
- Architectural style: Detached
- Property subtype: Single Family Residence
Condition
- Year built: 2018
Utilities & green energy
- Sewer: Public Sewer
- Water: Public
- Utilities for property: Electricity Connected, Sewer Available, Water Available, Cable Available
Community & HOA
Community
- Features: Sidewalks
- Security: Security System
- Subdivision: Jamestowne
HOA
- Has HOA: Yes
- Services included: Maintenance Grounds
- HOA fee: $240 annually
- HOA name: Jamestowne
Location
- Region: Benton
Financial & listing details
- Tax assessed value: $282,084
- Annual tax amount: $2,216
- Date on market: 4/30/2025
- Cumulative days on market: 152 days
- Exclusions: Refrigerator, Washer and Dryer
- Electric utility on property: Yes
Price history
| Date | Event | Price |
|---|---|---|
| 11/3/2025 | Sold | -- |
Source: NTREIS #20911013 Report a problem | ||
| 10/24/2025 | Pending sale | $299,999$158/sqft |
Source: NTREIS #20911013 Report a problem | ||
| 9/30/2025 | Contingent | $299,999$158/sqft |
Source: NTREIS #20911013 Report a problem | ||
| 9/25/2025 | Price change | $299,999-4.5%$158/sqft |
Source: NTREIS #20911013 Report a problem | ||
| 9/20/2025 | Price change | $314,000-1.6%$165/sqft |
Source: NTREIS #20911013 Report a problem | ||
| 8/14/2025 | Price change | $319,000-2.7%$168/sqft |
Source: NTREIS #20911013 Report a problem | ||
| 6/16/2025 | Price change | $328,000-3.2%$172/sqft |
Source: NTREIS #20911013 Report a problem | ||
| 5/15/2025 | Price change | $339,000-3.1%$178/sqft |
Source: NTREIS #20911013 Report a problem | ||
| 4/30/2025 | Listed for sale | $349,900$184/sqft |
Source: NTREIS #20911013 Report a problem | ||
| 5/8/2019 | Sold | -- |
Source: Public Record Report a problem | ||
Public tax history
| Year | Property taxes | Tax assessment |
|---|---|---|
| 2025 | $2,567 -1% | $28,208 |
| 2024 | $2,593 +17% | $28,208 +16.9% |
| 2023 | $2,216 +0.5% | $24,123 |
| 2022 | $2,204 +1.5% | $24,123 |
| 2021 | $2,171 | $24,123 |
| 2020 | $2,171 +317.2% | $24,123 +503.1% |
| 2019 | $520 +19762.6% | $4,000 +19900% |
| 2018 | $3 | $20 |
Find assessor info on the county website
Neighborhood: 71006
Nearby homes
- $333,5003 bd2 ba1.7k sqft208 Jamestowne Blvd, Benton, LA 71006Off Market
- $--3 bd2 ba1.7k sqft202 Jamestowne Blvd, Benton, LA 71006Sold
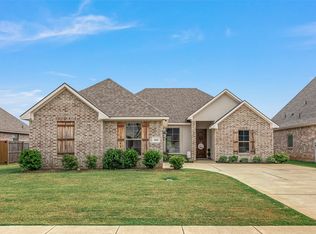
- $338,8003 bd2 ba1.7k sqft200 Jamestowne Blvd, Benton, LA 71006Off Market
- $345,5003 bd2 ba1.8k sqft210 Jamestowne Blvd, Benton, LA 71006Off Market
- $--3 bd2 ba1.8k sqft207 Jamestowne Blvd, Benton, LA 71006Sold
- $--4 bd2 ba1.8k sqft205 Jamestowne Blvd, Benton, LA 71006Sold
- $333,5003 bd2 ba1.7k sqft203 Jamestowne Blvd, Benton, LA 71006Off Market
- $336,1004 bd2 ba1.7k sqft209 Jamestowne Blvd, Benton, LA 71006Off Market
Nearby schools
GreatSchools rating
- 7/10Benton Intermediate SchoolGrades: 5-6Distance: 2 mi
- 9/10Benton High SchoolGrades: 8-12Distance: 0.3 mi
- 8/10Benton Middle SchoolGrades: 6-8Distance: 2 mi
Schools provided by the listing agent
- Elementary: Bossier ISD schools
- Middle: Bossier ISD schools
- High: Bossier ISD schools
- District: Bossier PSB
Source: NTREIS. This data may not be complete. We recommend contacting the local school district to confirm school assignments for this home.
Sell for more on Zillow
Get a Zillow Showcase℠ listing at no additional cost and you could sell for .
$285,300
2% more
+$5,706
With Zillow Showcase(estimated)
$291,006
- Louisiana
- Bossier Parish
- Benton
- 71006
- 206 Jamestowne Blvd
Nearby cities
Nearby zip codes
Other Benton Topics
