BETTER GET IT BEFORE IT'S GONE!!! Check out this Benton beauty located in the wonderful Jamestowne neighborhood!! This home has tons of upgrades and an open floor plan! The kitchen flows seamlessly into the living and dining area. Perfect for spending time with the family! Luxurious primary suite with custom ceiling, bath, walk-in shower, zero radius glass and custom pebble floor, separate double vanities with a seated space and lots of storage! Check out the mud bench and desk area, which would be perfect for schooling or a home office! The utility room has designer floors and a deep mop sink. Get ready to enjoy a nice fall evening with family or friends on the patio with your fully fenced in backyard! This one won't last long!! Book your showing today!!
Sold
Price Unknown
196 Jamestowne Blvd, Benton, LA 71006
3beds
1,745sqft
Single Family Residence
Built in 2019
7,753 Square Feet Lot
$326,600 Zestimate®
$--/sqft
$2,303 Estimated rent
Home value
$326,600
$304,000 - $353,000
$2,303/mo
Zestimate® history
Owner options
List your home for rent
$2,303/mo
Rent Zestimate®
Find your next renter with Zillow Rental Manager. Plus, with online applications, you can quickly screen prospective tenants – for free.
$2,303/mo
Rent Zestimate®
Refinance and save
$250/mo
Est. payment
Refinancing to a lower rate could help reduce your monthly payments and save thousands over the life of the loan.
$250/mo
Est. payment
Explore your selling options
Work with a Zillow partner agent
Leverage their expertise and Zillow's premium Showcase listings to get your home seen by more buyers.
Get startedList with your own agent
Get your home in front of millions of buyers by listing it on Zillow.
Learn how to do itSell it yourself
Take full control of how buyers see your home on Zillow by listing For Sale by Owner (FSBO).
List your homeWhat's special
Lots of storageOpen floor planWalk-in showerMud benchDesk areaLuxurious primary suiteDouble vanities
Zillow last checked:
Listing updated:
Listed by:
Hayley Hanson 0995706259,
Sterling & Southern Real Estate Co. LLC 318-990-9001
Bought with:
Micah Brant
Keller Williams Northwest
Source: NTREIS,MLS#: 20761709
Facts & features
Interior
Bedrooms & bathrooms
- Bedrooms: 3
- Bathrooms: 2
- Full bathrooms: 2
Primary bedroom
- Features: Dual Sinks
Living room
- Features: Fireplace
Appliances
- Included: Dishwasher, Gas Cooktop, Disposal, Gas Range, Microwave
Features
- Vaulted Ceiling(s)
- Flooring: Carpet, Ceramic Tile
- Has basement: No
- Number of fireplaces: 1
- Fireplace features: Living Room
Interior area
- Total interior livable area: 1,745 sqft
Property
Parking
- Total spaces: 2
- Parking features: Door-Single
- Attached garage spaces: 2
Features
- Levels: One
- Stories: 1
- Pool features: None
Lot
- Size: 7,753 Square Feet
Details
- Parcel number: 201383
Construction
Type & style
- Home type: SingleFamily
- Architectural style: Detached
- Property subtype: Single Family Residence
Condition
- Year built: 2019
Utilities & green energy
- Sewer: Public Sewer
- Water: Public
- Utilities for property: Sewer Available, Water Available
Community & HOA
Community
- Subdivision: Jamestowne Sub Un #3
HOA
- Has HOA: Yes
- Services included: All Facilities
- HOA fee: $250 annually
- HOA name: Jamestowne Subdivision
- HOA phone: 000-000-0000
Location
- Region: Benton
Financial & listing details
- Tax assessed value: $288,293
- Annual tax amount: $2,097
- Date on market: 10/25/2024
- Cumulative days on market: 109 days
Price history
| Date | Event | Price |
|---|---|---|
| 2/10/2025 | Sold | -- |
Source: NTREIS #20761709 Report a problem | ||
| 12/23/2024 | Contingent | $328,999$189/sqft |
Source: NTREIS #20761709 Report a problem | ||
| 10/25/2024 | Listed for sale | $328,999+10.1%$189/sqft |
Source: NTREIS #20761709 Report a problem | ||
| 3/19/2022 | Sold | -- |
Source: NTREIS #14762840 Report a problem | ||
| 2/23/2022 | Pending sale | $298,750$171/sqft |
Source: NTREIS #14762840 Report a problem | ||
| 2/22/2022 | Listed for sale | $298,750$171/sqft |
Source: NTREIS #14762840 Report a problem | ||
| 6/30/2020 | Sold | -- |
Source: Public Record Report a problem | ||
Public tax history
| Year | Property taxes | Tax assessment |
|---|---|---|
| 2025 | $2,643 +7.8% | $28,829 +6.5% |
| 2024 | $2,452 +16.9% | $27,065 +16.6% |
| 2023 | $2,097 +0.5% | $23,219 |
| 2022 | $2,087 +1.5% | $23,219 |
| 2021 | $2,055 +310.2% | $23,219 +495.4% |
| 2020 | $501 -3.7% | $3,900 -2.5% |
| 2019 | $520 +19762.6% | $4,000 +19900% |
| 2018 | $3 | $20 |
Find assessor info on the county website
Neighborhood: 71006
Nearby homes
- $329,9003 bd2 ba1.7k sqft200 Jamestowne Blvd, Benton, LA 71006Off Market
- $--3 bd2 ba1.7k sqft607 Stowe Cir, Benton, LA 71006Sold
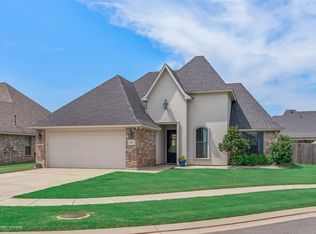
- $325,0003 bd2 ba1.7k sqft197 Jamestowne Blvd, Benton, LA 71006Off Market
- $371,1003 bd2 ba1.9k sqft611 Stowe Cir, Benton, LA 71006Off Market
- $326,5003 bd2 ba1.7k sqft202 Jamestowne Blvd, Benton, LA 71006For Sale
- $316,9003 bd2 ba1.7k sqft195 Jamestowne Blvd, Benton, LA 71006Off Market
- $328,7003 bd2 ba1.7k sqft201 Jamestowne Blvd, Benton, LA 71006Off Market
- $--3 bd2 ba1.7k sqft609 Stowe Cir, Benton, LA 71006Sold
Nearby schools
GreatSchools rating
- 7/10Benton Intermediate SchoolGrades: 5-6Distance: 2 mi
- 9/10Benton High SchoolGrades: 8-12Distance: 0.3 mi
- 8/10Benton Middle SchoolGrades: 6-8Distance: 2 mi
Schools provided by the listing agent
- District: Bossier PSB
Source: NTREIS. This data may not be complete. We recommend contacting the local school district to confirm school assignments for this home.
Sell for more on Zillow
Get a Zillow Showcase℠ listing at no additional cost and you could sell for .
$326,600
2% more
+$6,532
With Zillow Showcase(estimated)
$333,132
Sell for more on Zillow
Get a Zillow Showcase℠ listing at no additional cost and you could sell for .
$326,600
2% more
+$6,532
With Zillow Showcase(estimated)
$333,132
- Louisiana
- Bossier Parish
- Benton
- 71006
- 196 Jamestowne Blvd
