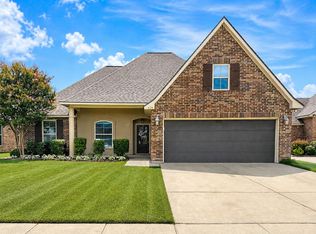
Welcome to 329 Camelback Drive, where quality, comfort, and location come together in one of North Bossier's most sought-after gated communities. Built in 2016 and located in the Garden District of Cypress Bend, this thoughtfully designed home offers everything today's buyers are searching for—without paying for space they may never use.
The open-concept layout was designed for real life. The spacious living room, anchored by a gas-log fireplace, flows seamlessly into a beautifully appointed kitchen featuring a large granite island, gas range, walk-in pantry, and abundant cabinet space. Whether you're hosting family for the holidays or enjoying a quiet evening at home, this space feels warm, inviting, and effortlessly functional.
The split-bedroom floor plan provides privacy for the primary suite, complete with a jetted tub, separate shower, dual vanities, and a generous walk-in closet. Two additional bedrooms offer flexibility for guests, a home office, or hobbies.
Step outside to a fully fenced backyard that's just the right size—plenty of room to relax, entertain, or let pets play without spending every weekend maintaining a large yard. A tankless water heater, quality finishes, and a well-maintained interior make this home truly move-in ready.
Living in Cypress Bend means more than owning a home. It means gated security, neighborhood green space, a community playground, Benton schools, and convenient access to shopping, dining, and everything North Bossier has to offer.
If you've been waiting for a home that offers exceptional value, an outstanding location, and the kind of floor plan buyers love, this is one you don't want to miss. Schedule your private showing today and see why 329 Camelback deserves a place at the top of your list.
For sale
Price cut: $4.1K (7/7)
$294,900
329 Camelback Dr, Bossier City, LA 71111
3beds
1,925sqft
:
Get pre-qualified$1,971/mo
Single Family Residence
Built in 2016
6,795 Square Feet Lot
$293,800 Zestimate®
$153/sqft
$22/mo HOA
What's special
Fully fenced backyardPrimary suiteSeparate showerCommunity playgroundSplit-bedroom floor planGas rangeWell-maintained interior
- 43 days |
- 612 |
- 39 |
Likely to sell faster than
Zillow last checked:
Listing updated:
Listed by:
Terri Levesque 0000073902 318-746-0011,
Diamond Realty & Associates 318-746-0011
Source: NTREIS,MLS#: 21298598
Facts & features
Interior
Bedrooms & bathrooms
- Bedrooms: 3
- Bathrooms: 2
- Full bathrooms: 2
Primary bedroom
- Features: Ceiling Fan(s), Dual Sinks, En Suite Bathroom, Jetted Tub, Separate Shower, Walk-In Closet(s)
- Level: First
- Dimensions: 1 x 1
Living room
- Features: Ceiling Fan(s), Fireplace
- Level: First
- Dimensions: 1 x 1
Heating
- Central, Natural Gas
Cooling
- Central Air, Ceiling Fan(s), Electric
Appliances
- Included: Dishwasher, Disposal, Gas Range, Microwave, Tankless Water Heater
Features
- Decorative/Designer Lighting Fixtures, Eat-in Kitchen, Granite Counters, High Speed Internet, Kitchen Island, Open Floorplan, Pantry, Cable TV, Walk-In Closet(s)
- Flooring: Carpet, Ceramic Tile, Wood
- Has basement: No
- Number of fireplaces: 1
- Fireplace features: Gas Log
Interior area
- Total interior livable area: 1,925 sqft
Video & virtual tour
Property
Parking
- Total spaces: 2
- Parking features: Door-Single, Driveway, Garage Faces Front, Garage, Garage Door Opener
- Attached garage spaces: 2
Features
- Levels: One
- Stories: 1
- Pool features: None
- Fencing: Back Yard,Fenced,Full,Wood
Lot
- Size: 6,795 Square Feet
Details
- Parcel number: 179489
Construction
Type & style
- Home type: SingleFamily
- Architectural style: Contemporary/Modern,Traditional,Detached
- Property subtype: Single Family Residence
Materials
- Brick, Other, Stucco
- Foundation: Slab
- Roof: Composition
Condition
- Year built: 2016
Utilities & green energy
- Sewer: Public Sewer
- Water: Public
- Utilities for property: Sewer Available, Water Available, Cable Available
Community & HOA
Community
- Features: Gated
- Security: Gated Community, Smoke Detector(s)
- Subdivision: Cypress Bend Garden District Un 6
HOA
- Has HOA: Yes
- Services included: Association Management, Insurance, Maintenance Grounds, Security
- HOA fee: $265 annually
- HOA name: Cypress Bend Hoa
- HOA phone: 318-286-0836
Location
- Region: Bossier City
Financial & listing details
- Price per square foot: $153/sqft
- Tax assessed value: $286,692
- Annual tax amount: $2,623
- Date on market: 6/11/2026
- Cumulative days on market: 142 days
- Exclusions: All information is believed to be accurate but not warranted. Will need to be verified by buyer or buyer's agent.
Estimated market value
$293,800
$279,000 - $308,000
$2,206/mo
Price history
| Date | Event | Price |
|---|---|---|
| 7/7/2026 | Price change | $294,900-1.4%$153/sqft |
Source: NTREIS #21298598 Report a problem | ||
| 6/30/2026 | Price change | $299,000-0.3%$155/sqft |
Source: NTREIS #21298598 Report a problem | ||
| 6/11/2026 | Listed for sale | $299,9000%$156/sqft |
Source: NTREIS #21298598 Report a problem | ||
| 6/5/2026 | Listing removed | $299,999$156/sqft |
Source: NTREIS #21168486 Report a problem | ||
| 5/11/2026 | Listed for sale | $299,999$156/sqft |
Source: NTREIS #21168486 Report a problem | ||
| 5/5/2026 | Contingent | $299,999$156/sqft |
Source: NTREIS #21168486 Report a problem | ||
| 4/13/2026 | Price change | $299,999-3.2%$156/sqft |
Source: NTREIS #21168486 Report a problem | ||
| 3/16/2026 | Price change | $309,900-1.6%$161/sqft |
Source: NTREIS #21168486 Report a problem | ||
| 2/2/2026 | Listed for sale | $315,000+6.8%$164/sqft |
Source: NTREIS #21168486 Report a problem | ||
| 5/30/2023 | Sold | -- |
Source: NTREIS #20308312 Report a problem | ||
| 4/23/2023 | Pending sale | $294,900$153/sqft |
Source: NTREIS #20308312 Report a problem | ||
| 4/20/2023 | Listed for sale | $294,900$153/sqft |
Source: NTREIS #20308312 Report a problem | ||
| 11/27/2017 | Sold | -- |
Source: Public Record Report a problem | ||
| 5/12/2016 | Sold | -- |
Source: Public Record Report a problem | ||
Public tax history
| Year | Property taxes | Tax assessment |
|---|---|---|
| 2025 | $2,623 -1% | $28,669 |
| 2024 | $2,650 -17% | $28,669 +19% |
| 2023 | $3,194 +81.8% | $24,086 +16.4% |
| 2022 | $1,757 +1.5% | $20,692 |
| 2021 | $1,731 | $20,692 |
| 2020 | $1,731 -4.1% | $20,692 -1.9% |
| 2019 | $1,804 -35.2% | $21,090 |
| 2018 | $2,784 +0% | $21,090 |
| 2017 | $2,784 +434.7% | $21,090 +420.7% |
| 2016 | $521 +21328.4% | $4,050 +20150% |
| 2015 | $2 | $20 |
Find assessor info on the county website
Monthly payment
Est. payment
Payment breakdown
Explore the cost of this home by adjusting the details. Changes won't be saved.Climate risks
Neighborhood: 71111
Nearby schools
GreatSchools rating
- 10/10Kingston Elementary SchoolGrades: K-4Distance: 1 mi
- 9/10Benton High SchoolGrades: 8-12Distance: 1.6 mi
- 7/10Benton Intermediate SchoolGrades: 5-6Distance: 3.1 mi
Schools provided by the listing agent
- Elementary: Bossier ISD schools
- Middle: Bossier ISD schools
- High: Bossier ISD schools
- District: Bossier PSB
Source: NTREIS. This data may not be complete. We recommend contacting the local school district to confirm school assignments for this home.
- $321,9004 bd2 ba1.9k sqft331 Camelback Dr, Bossier City, LA 71111Off Market
- $368,8003 bd2 ba2.3k sqft327 Camelback Dr, Bossier City, LA 71111Off Market
- $450,3005 bd3 ba3.1k sqft110 Caiden St., Benton, LA 71006Off Market
- $322,4004 bd2 ba1.9k sqft641 Alder Ln, Bossier City, LA 71111Off Market
- $--4 bd3 ba2.2k sqft333 Camelback Dr, Bossier City, LA 71111Sold
- $350,7003 bd2 ba1.9k sqft639 Alder Ln, Bossier City, LA 71111Off Market
- $381,8004 bd2 ba2.2k sqft643 Alder Ln, Bossier City, LA 71111Off Market
- $309,6003 bd2 ba1.8k sqft325 Camelback Dr, Bossier City, LA 71111Off Market
A local agent can set up tours, give advice and negotiate with sellers.
A local lender can help you make sure your offer is ready when you are.
Similar homes
- $324,9003 bd2 ba1.9k sqft214 Apalachee Way, Bossier City, LA 71111For Sale
 MLS ID #21321961, Tammie Harris. NTREIS
 - $305,0004 bd2 ba1.9k sqft429 Remington Dr, Bossier City, LA 71111For Sale
 MLS ID #21252247, June Alexander. NTREIS
 - $294,9003 bd2 ba1.8k sqft370 Coppice Pl, Bossier City, LA 71111For Sale
 MLS ID #21175645, Terri Levesque. NTREIS
 - $329,9004 bd2 ba1.8k sqft750 Hackberry Dr, Bossier City, LA 71111For Sale
 MLS ID #21314319, Laramie Guillot. NTREIS
 - $299,0004 bd3 ba1.8k sqft784 Crozier Dr, Bossier City, LA 71111For SaleMLS ID #21323208, Qianna Hauptman-Beaudoin. NTREIS
- $349,9994 bd3 ba2.4k sqft1034 Maize St, Bossier City, LA 71111For SaleMLS ID #21307235, Victoria Pickard. NTREIS
- $285,0003 bd2 ba1.6k sqft3513 Hanover Dr, Bossier City, LA 71111For SaleMLS ID #21328151, Tammi Montgomery. NTREIS
- $279,5003 bd2 ba1.6k sqft6006 Kateland Cir, Bossier City, LA 71111For SaleMLS ID #21322105, Paul Bratlie. NTREIS
- $279,9003 bd2 ba1.5k sqft4180 Grassy Lake Dr, Bossier City, LA 71111For SaleMLS ID #21303871, Nancy Harner. NTREIS
- $274,5003 bd2 ba1.6k sqft2110 Sweet Bay Cir, Bossier City, LA 71111For SaleMLS ID #21262351, Stephanie Stuart. NTREIS
- $359,0004 bd3 ba2.2k sqft946 Maize St, Bossier City, LA 71111For SaleMLS ID #21192245, Shelly Torres-Llorens. NTREIS
- $250,0003 bd2 ba1.4k sqft3144 Petite Dr, Bossier City, LA 71111For SaleMLS ID #21340143, Jackie Gibson. NTREIS
- $235,0003 bd2 ba1.3k sqft3623 Amite River Dr, Bossier City, LA 71111For SaleMLS ID #21337810, Janice Melancon. NTREIS
- $305,0004 bd2 ba1.7k sqft708 Perfect Pl, Bossier City, LA 71111For SaleMLS ID #21245907, Andy Osborn. NTREIS
- $298,9994 bd3 ba2.1k sqft3635 Greenacres Place Dr Unit 336, Bossier City, LA 71111For SaleMLS ID #21273727, Tina Balentine. NTREIS
- $323,0003 bd2 ba1.8k sqft712 Abita Chase, Bossier City, LA 71111For SaleMLS ID #21195775, Erlinda Patton. NTREIS
- $278,5003 bd2 ba1.5k sqft3709 Sabine Pass Dr, Bossier City, LA 71111For SaleBHHS broker feed
- $290,0003 bd2 ba1.5k sqft3367 Grand Lake Dr, Bossier City, LA 71111For SaleMLS ID #21255324, Khyaiisha Guidry. NTREIS
- $309,9003 bd2 ba1.8k sqft239 Saint Edmunds Way, Bossier City, LA 71111For SaleMLS ID #21323517, Elizabeth Holtsclaw. NTREIS
- $259,9003 bd2 ba1.7k sqft5191 Tara Ln, Bossier City, LA 71111For SaleMLS ID #21277187, Casey Tubbs. NTREIS
