Beautiful custom home in Forest hills, with a short commute to Barksdale AFB, Bossier and Haughton Schools. Open floor plan, vaulted ceilings & detached master suite. Master bath has garden/jacuzzi tub w/ walk-in shower, dual sinks w/ granite counters. Hardwood flooring in living area, carpeted bedrooms, and tiled bathrooms. Open living and family rooms with fireplace. Large open kitchen w/ granite counter tops, built-in oven, and glass/induction cooktop. Outside is a 900+ sqft custom flagstone patio w/ detached flagstone fire pit and an outdoor kitchen w/ granite counters, built in gas grill, vent hood and sink.
Diamond Property Mgmt.
315 E. Texas St.
Bossier City , La. 71111
License in Louisiana by LREC, USA
Sold
Price Unknown
1944 Honeytree Trl, Haughton, LA 71037
3beds
1,760sqft
Single Family Residence
Built in ----
-- sqft lot
$304,200 Zestimate®
$--/sqft
$2,128 Estimated rent
Home value
$304,200
$268,000 - $347,000
$2,128/mo
Zestimate® history
Owner options
List your home for rent
$2,128/mo
Rent Zestimate®
Find your next renter with Zillow Rental Manager. Plus, with online applications, you can quickly screen prospective tenants – for free.
$2,128/mo
Rent Zestimate®
Refinance and save
Refinancing to a lower rate could help reduce your monthly payments and save thousands over the life of the loan.
Explore your selling options
Work with a Zillow partner agent
Leverage their expertise and Zillow's premium Showcase listings to get your home seen by more buyers.
Get startedList with your own agent
Get your home in front of millions of buyers by listing it on Zillow.
Learn how to do itSell it yourself
Take full control of how buyers see your home on Zillow by listing For Sale by Owner (FSBO).
List your homeWhat's special
Zillow last checked:
Listing updated:
Source: Zillow Rentals
Facts & features
Interior
Bedrooms & bathrooms
- Bedrooms: 3
- Bathrooms: 3
- Full bathrooms: 2
- 1/2 bathrooms: 1
Rooms
- Room types: []
Cooling
- Electric
Appliances
- Included: Microwave, Refrigerator
Interior area
- Total interior livable area: 1,760 sqft
Property
Parking
- Details: Contact manager
Features
- Exterior features: Lawn, Paid by Tenant., Sprinkler System, pest control
Details
- Parcel number: 157115
Construction
Type & style
- Home type: SingleFamily
- Property subtype: Single Family Residence
Community & HOA
Community
- Deposit fee: $1,950
Location
- Region: Haughton
Financial & listing details
- Tax assessed value: $270,221
- Annual tax amount: $3,114
- Date on market: 9/25/2024
- Lease term: Contact For Details
Price history
| Date | Event | Price |
|---|---|---|
| 6/8/2026 | Sold | -- |
Source: Public Record Report a problem | ||
| 5/13/2026 | Pending sale | $295,000$168/sqft |
Source: Owner Report a problem | ||
| 5/7/2026 | Listed for sale | $295,000$168/sqft |
Source: Owner Report a problem | ||
| 9/30/2024 | Listing removed | $1,950$1/sqft |
Source: Zillow Rentals Report a problem | ||
| 9/25/2024 | Listed for rent | $1,950$1/sqft |
Source: Zillow Rentals Report a problem | ||
| 2/29/2024 | Listing removed | -- |
Source: Zillow Rentals Report a problem | ||
| 1/19/2024 | Listed for rent | $1,950+14.7%$1/sqft |
Source: Zillow Rentals Report a problem | ||
| 7/28/2019 | Listing removed | $1,700$1/sqft |
Source: Diamond Property Management LLC Report a problem | ||
| 7/11/2019 | Listed for rent | $1,700$1/sqft |
Source: Diamond Property Management LLC Report a problem | ||
| 11/20/2007 | Sold | -- |
Source: Public Record Report a problem | ||
| 10/27/2006 | Sold | -- |
Source: Public Record Report a problem | ||
Public tax history
| Year | Property taxes | Tax assessment |
|---|---|---|
| 2025 | $3,114 +0.5% | $27,022 |
| 2024 | $3,100 +13% | $27,022 +22.1% |
| 2023 | $2,744 +0.5% | $22,128 |
| 2022 | $2,729 | $22,128 |
| 2021 | $2,729 | $22,128 |
| 2020 | $2,729 +6.6% | $22,128 +8% |
| 2019 | $2,561 -0.1% | $20,490 |
| 2018 | $2,564 | $20,490 |
| 2017 | $2,564 +1.3% | $20,490 |
| 2016 | $2,530 +6.7% | $20,490 +0.6% |
| 2015 | $2,371 0% | $20,370 |
| 2014 | $2,371 +4.4% | $20,370 |
| 2013 | $2,270 | $20,370 |
| 2012 | $2,270 +66% | $20,370 +2.8% |
| 2011 | $1,368 | $19,810 |
| 2010 | $1,368 | $19,810 |
Find assessor info on the county website
Neighborhood: 71037
Nearby homes
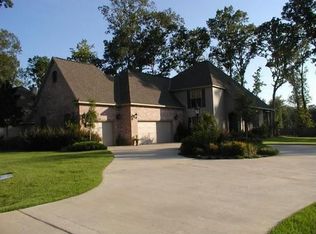
- $506,9005 bd3 ba3.1k sqft1948 Honeytree Trl, Haughton, LA 71037Off Market
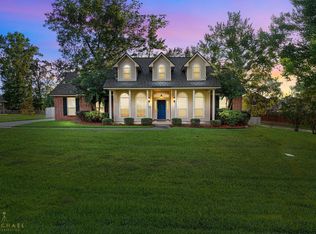
- $--3 bd2 ba1.7k sqft1940 Honeytree Trl, Haughton, LA 71037Sold
- $356,5004 bd2 ba2k sqft1845 Sparrow Rdg, Haughton, LA 71037Off Market
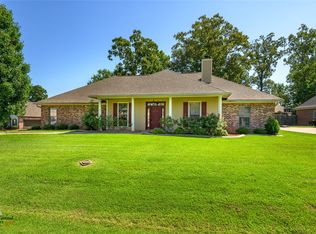
- $345,9004 bd2 ba2k sqft1855 Sparrow Rdg, Haughton, LA 71037For Sale
- $--4 bd2 ba1.9k sqft1859 Sparrow Rdg, Haughton, LA 71037Sold
- $--6 bd4 ba2.4k sqft1841 Sparrow Rdg, Haughton, LA 71037Sold
- $367,8004 bd2 ba2.1k sqft1952 Honeytree Trl, Haughton, LA 71037Off Market
- $--4 bd4 ba2.6k sqft1945 Honeytree Trl, Haughton, LA 71037Sold
Nearby schools
GreatSchools rating
- NAT.L. Rodes Elementary SchoolGrades: PK-1Distance: 0.7 mi
- 7/10Haughton Middle SchoolGrades: 6-8Distance: 4.8 mi
- 7/10Haughton High SchoolGrades: 8-12Distance: 6.2 mi
Sell for more on Zillow
Get a Zillow Showcase℠ listing at no additional cost and you could sell for .
$304,200
2% more
+$6,084
With Zillow Showcase(estimated)
$310,284
Sell for more on Zillow
Get a Zillow Showcase℠ listing at no additional cost and you could sell for .
$304,200
2% more
+$6,084
With Zillow Showcase(estimated)
$310,284
- Louisiana
- Bossier Parish
- Haughton
- 71037
- 1944 Honeytree Trl
