Welcome to 322 Blue Fox Circle, a beautiful home nestled in the highly sought-after Dogwood South subdivision. This 4-bedroom, 2.5 bath residence offers over 2,000 square feet of thoughtfully designed living space that blends comfort, functionality, and style. From the moment you step inside, you’re greeted by rich hardwood floors that flow throughout the main living areas, creating a warm and inviting atmosphere. The open-concept layout connects a spacious living room, an elegant dining area, and a modern kitchen featuring stainless steel appliances, ample storage, and an eat-in area for casual meals or entertaining.
The private primary suite offers a true retreat with its spa-inspired bathroom and generous closet space, while the additional bedrooms provide flexibility for guests, a home office, or a playroom. Step outside to enjoy a quiet cul-de-sac location and a large backyard complete with a shed, ideal for hobbies or extra storage.
Dogwood South isn’t just a place to live—it’s a lifestyle. Residents enjoy gated access and resort-style amenities, including a community clubhouse, pool, walking trails, playground, fishing pond, and even horse stables. Located within the desirable Stockwell Elementary school district and with easy access to I-220 and the new Barksdale entrance, this home is perfect for families and commuters alike. Don’t miss your chance to own this exceptional property where every detail has been considered to make you feel right at home. VA qualifying buyers may be able to assume the existing VA Loan at 3.375% interest rate! Schedule your showing today!
Sold
Price Unknown
322 Blue Fox Cir, Haughton, LA 71037
4beds
2,094sqft
Single Family Residence
Built in 2006
0.49 Acres Lot
$345,400 Zestimate®
$--/sqft
$2,235 Estimated rent
Home value
$345,400
$300,000 - $397,000
$2,235/mo
Zestimate® history
Owner options
List your home for rent
$2,235/mo
Rent Zestimate®
Find your next renter with Zillow Rental Manager. Plus, with online applications, you can quickly screen prospective tenants – for free.
$2,235/mo
Rent Zestimate®
Refinance and save
$260/mo
Est. payment
Refinancing to a lower rate could help reduce your monthly payments and save thousands over the life of the loan.
$260/mo
Est. payment
Explore your selling options
Work with a Zillow partner agent
Leverage their expertise and Zillow's premium Showcase listings to get your home seen by more buyers.
Get startedList with your own agent
Get your home in front of millions of buyers by listing it on Zillow.
Learn how to do itSell it yourself
Take full control of how buyers see your home on Zillow by listing For Sale by Owner (FSBO).
List your homeWhat's special
Ample storageLarge backyardStainless steel appliancesGenerous closet spacePrivate primary suiteSpa-inspired bathroomModern kitchen
Zillow last checked:
Listing updated:
Listed by:
Michael Jones 0995714979 318-465-0326,
IIM Realty Inc 318-465-0326
Bought with:
Shelly Torres-Llorens
Berkshire Hathaway HomeServices Ally Real Estate
Source: NTREIS,MLS#: 20970307
Facts & features
Interior
Bedrooms & bathrooms
- Bedrooms: 4
- Bathrooms: 3
- Full bathrooms: 2
- 1/2 bathrooms: 1
Primary bedroom
- Level: First
- Dimensions: 13 x 13
Bedroom
- Level: First
- Dimensions: 13 x 13
Bedroom
- Level: First
- Dimensions: 13 x 13
Bedroom
- Level: First
- Dimensions: 16 x 16
Heating
- Central
Cooling
- Central Air
Appliances
- Included: Dishwasher, Electric Cooktop, Gas Oven, Gas Water Heater, Ice Maker, Microwave, Refrigerator, Trash Compactor
- Laundry: Electric Dryer Hookup, Laundry in Utility Room
Features
- Cathedral Ceiling(s), Decorative/Designer Lighting Fixtures, Double Vanity, Granite Counters, High Speed Internet, Open Floorplan, Vaulted Ceiling(s), Walk-In Closet(s)
- Flooring: Carpet, Laminate, Tile, Wood
- Has basement: No
- Number of fireplaces: 1
- Fireplace features: Masonry
Interior area
- Total interior livable area: 2,094 sqft
Property
Parking
- Total spaces: 2
- Parking features: Additional Parking, Storage
- Attached garage spaces: 2
Features
- Levels: One
- Stories: 1
- Pool features: None, Community
Lot
- Size: 0.49 Acres
Details
- Parcel number: 161031
- Other equipment: Call Listing Agent
Construction
Type & style
- Home type: SingleFamily
- Architectural style: Detached
- Property subtype: Single Family Residence
Materials
- Foundation: Slab
Condition
- Year built: 2006
Utilities & green energy
- Utilities for property: None
Community & HOA
Community
- Features: Clubhouse, Playground, Pool, Trails/Paths, Gated
- Security: Security System, Carbon Monoxide Detector(s), Gated Community, Smoke Detector(s)
- Subdivision: Dogwood South 06
HOA
- Has HOA: Yes
- Services included: All Facilities
- HOA fee: $260 annually
- HOA name: Dogwood Park HOA
- HOA phone: 318-949-1033
Location
- Region: Haughton
Financial & listing details
- Tax assessed value: $264,563
- Annual tax amount: $3,072
- Date on market: 6/21/2025
- Cumulative days on market: 70 days
- Listing terms: Assumable,VA Loan
- Road surface type: Asphalt
Price history
| Date | Event | Price |
|---|---|---|
| 10/23/2025 | Sold | -- |
Source: NTREIS #20970307 Report a problem | ||
| 10/16/2025 | Pending sale | $348,000$166/sqft |
Source: NTREIS #20970307 Report a problem | ||
| 8/29/2025 | Contingent | $348,000$166/sqft |
Source: NTREIS #20970307 Report a problem | ||
| 6/21/2025 | Listed for sale | $348,000+31.1%$166/sqft |
Source: NTREIS #20970307 Report a problem | ||
| 6/8/2025 | Listing removed | $2,200$1/sqft |
Source: Zillow Rentals Report a problem | ||
| 5/7/2025 | Listed for rent | $2,200$1/sqft |
Source: Zillow Rentals Report a problem | ||
| 6/3/2024 | Listing removed | -- |
Source: Zillow Rentals Report a problem | ||
| 6/1/2024 | Listed for rent | $2,200+10%$1/sqft |
Source: Zillow Rentals Report a problem | ||
| 6/10/2021 | Listing removed | -- |
Source: Zillow Rental Manager Report a problem | ||
| 5/28/2021 | Listed for rent | $2,000$1/sqft |
Source: Zillow Rental Manager Report a problem | ||
| 9/12/2014 | Sold | -- |
Source: Agent Provided Report a problem | ||
| 7/25/2014 | Listed for sale | $265,500$127/sqft |
Source: CENTURY 21 United #N157816 Report a problem | ||
| 6/10/2008 | Sold | -- |
Source: Public Record Report a problem | ||
| 7/2/2007 | Sold | -- |
Source: Public Record Report a problem | ||
| 7/12/2006 | Sold | -- |
Source: Public Record Report a problem | ||
Public tax history
| Year | Property taxes | Tax assessment |
|---|---|---|
| 2025 | $3,090 +0.6% | $26,456 |
| 2024 | $3,072 +11.2% | $26,456 +20.2% |
| 2023 | $2,763 +0.5% | $22,004 |
| 2022 | $2,749 | $22,004 |
| 2021 | $2,749 | $22,004 |
| 2020 | $2,749 +47.8% | $22,004 -0.5% |
| 2019 | $1,859 -33.5% | $22,110 |
| 2018 | $2,798 | $22,110 |
| 2017 | $2,798 +52.3% | $22,110 |
| 2016 | $1,837 +6.8% | $22,110 +0.5% |
| 2015 | $1,720 +5.7% | $22,000 +3.7% |
| 2014 | $1,628 +4.3% | $21,220 |
| 2013 | $1,560 | $21,220 |
| 2012 | $1,560 +6.9% | $21,220 +3.6% |
| 2011 | $1,459 | $20,490 |
| 2010 | $1,459 | $20,490 |
Find assessor info on the county website
Neighborhood: 71037
Nearby homes
- $357,4003 bd2 ba2.1k sqft320 Blue Fox Cir, Haughton, LA 71037Off Market
- $323,7003 bd2 ba1.9k sqft324 Blue Fox Cir, Haughton, LA 71037Off Market
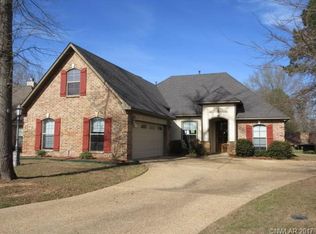
- $--3 bd2 ba1.4k sqft141 Satinwood Cir, Haughton, LA 71037Sold
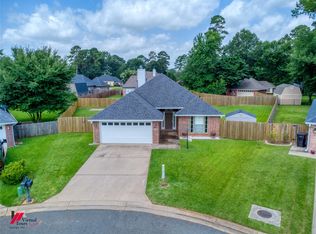
- $213,9003 bd2 ba1.5k sqft8532 Hollow Bluff Dr, Haughton, LA 71037Off Market
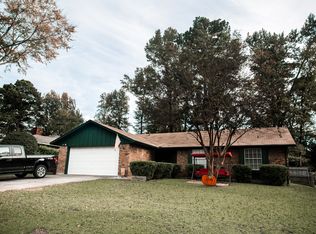
- $256,2004 bd2 ba1.6k sqft140 Satinwood Cir, Haughton, LA 71037Off Market
- $202,6003 bd2 ba1.4k sqft8528 Hollow Bluff Dr, Haughton, LA 71037Off Market
- $216,1003 bd2 ba1.5k sqft8602 Hollow Bluff Dr, Haughton, LA 71037Off Market
- $358,9004 bd2 ba2.1k sqft318 Blue Fox Cir, Haughton, LA 71037Off Market
Nearby schools
GreatSchools rating
- 10/10Stockwell Place Elementary SchoolGrades: K-5Distance: 1.5 mi
- 6/10Cope Middle SchoolGrades: 6-8Distance: 3.1 mi
- 8/10Airline High SchoolGrades: 8-12Distance: 5.4 mi
Schools provided by the listing agent
- Elementary: Bossier ISD schools
- District: Bossier PSB
Source: NTREIS. This data may not be complete. We recommend contacting the local school district to confirm school assignments for this home.
Sell for more on Zillow
Get a Zillow Showcase℠ listing at no additional cost and you could sell for .
$345,400
2% more
+$6,908
With Zillow Showcase(estimated)
$352,308
Sell for more on Zillow
Get a Zillow Showcase℠ listing at no additional cost and you could sell for .
$345,400
2% more
+$6,908
With Zillow Showcase(estimated)
$352,308
- Louisiana
- Bossier Parish
- Haughton
- 71037
- 322 Blue Fox Cir
