Situated on the front lot, the home offers a spacious yard with endless possibilities. The additional lots, located behind the home with frontage on Mitchell Street, provide incredible flexibility for future development. Whether you choose to renovate the existing home and enjoy a large private backyard or take advantage of the current zoning to build single-family homes or townhomes, the opportunities are abundant.
Even more exciting, the City of Shreveport has plans to allow mixed-use zoning in this area, creating the potential for future commercial development. With its prime location, development potential, and long-term investment value, this is a rare opportunity you won’t want to miss. Whether you’re searching for your next home, a residential development project, or a property with future commercial possibilities, this unique offering has something for every investor and visionary. As an added bonus, the Seller is willing to give a $10,000 flooring allowance OR towards closing costs with an acceptable offer. THREE great properties in ONE deal! Don’t miss out! Schedule a viewing TODAY!
Includes: LOT 1, PERNICI PLACE UNIT 2, 171319-82-1 and LOT 2, PERNICI PLACE UNIT 2, 171319-82-2(Located directly behind the house all the way to Mitchell Street) Grab this property at residential rates before it turns commercial! Sale is AS-IS Without Warranties.
Excludes: Mineral Rights
Sold
Price Unknown
705 Pierremont Rd, Shreveport, LA 71106
2beds
1,600sqft
Single Family Residence
Built in 1960
0.57 Acres Lot
$229,900 Zestimate®
$--/sqft
$1,669 Estimated rent
Home value
$229,900
$218,000 - $241,000
$1,669/mo
Zestimate® history
Owner options
List your home for rent
$1,669/mo
Rent Zestimate®
Find your next renter with Zillow Rental Manager. Plus, with online applications, you can quickly screen prospective tenants – for free.
$1,669/mo
Rent Zestimate®
Refinance and save
Refinancing to a lower rate could help reduce your monthly payments and save thousands over the life of the loan.
Explore your selling options
Work with a Zillow partner agent
Leverage their expertise and Zillow's premium Showcase listings to get your home seen by more buyers.
Get startedList with your own agent
Get your home in front of millions of buyers by listing it on Zillow.
Learn how to do itSell it yourself
Take full control of how buyers see your home on Zillow by listing For Sale by Owner (FSBO).
List your homeWhat's special
Large private backyardSpacious yard
Zillow last checked:
Listing updated:
Listed by:
Brenda Plater 0995707150 318-233-1045,
Pinnacle Realty Advisors 318-233-1045
Bought with:
Samanta Perhala, 0995716490
Keller Williams Northwest
Source: NTREIS,MLS#: 21307007
Facts & features
Interior
Bedrooms & bathrooms
- Bedrooms: 2
- Bathrooms: 3
- Full bathrooms: 2
- 1/2 bathrooms: 1
Primary bedroom
- Features: En Suite Bathroom
- Level: First
- Dimensions: 0 x 0
Living room
- Features: Fireplace
- Level: First
- Dimensions: 0 x 0
Heating
- Central, Natural Gas
Cooling
- Central Air, Electric
Appliances
- Included: Dishwasher, Gas Range
Features
- Eat-in Kitchen, Pantry
- Flooring: Carpet, Ceramic Tile, Laminate
- Has basement: No
- Number of fireplaces: 1
- Fireplace features: Decorative
Interior area
- Total interior livable area: 1,600 sqft
Property
Parking
- Parking features: Circular Driveway, Concrete
- Has garage: Yes
Features
- Levels: One
- Stories: 1
- Pool features: None
Lot
- Size: 0.57 Acres
Details
- Parcel number: 171319028008000
Construction
Type & style
- Home type: SingleFamily
- Architectural style: Ranch,Detached
- Property subtype: Single Family Residence
Materials
- Brick
- Foundation: Slab
- Roof: Asphalt
Condition
- Resale
- Year built: 1960
Utilities & green energy
- Sewer: Public Sewer
- Water: Public
- Utilities for property: Sewer Available, Water Available
Community & HOA
Community
- Subdivision: Southern Heights
HOA
- Has HOA: No
Location
- Region: Shreveport
Financial & listing details
- Tax assessed value: $202,340
- Annual tax amount: $3,167
- Date on market: 7/18/2026
- Cumulative days on market: 4 days
- Exclusions: Mineral Rights
Price history
| Date | Event | Price |
|---|---|---|
| 9/18/2026 | Sold | -- |
Source: NTREIS #21307007 Report a problem | ||
| 8/24/2026 | Pending sale | $229,000$143/sqft |
Source: NTREIS #21307007 Report a problem | ||
| 7/23/2026 | Contingent | $229,000$143/sqft |
Source: NTREIS #21307007 Report a problem | ||
| 7/22/2026 | Pending sale | $229,000$143/sqft |
Source: NTREIS #21307007 Report a problem | ||
| 7/19/2026 | Listed for sale | $229,000+20.6%$143/sqft |
Source: NTREIS #21307007 Report a problem | ||
| 8/27/2025 | Listing removed | $189,900$119/sqft |
Source: NTREIS #20854530 Report a problem | ||
| 7/7/2025 | Price change | $189,900-5%$119/sqft |
Source: NTREIS #20854530 Report a problem | ||
| 6/9/2025 | Listed for sale | $199,900$125/sqft |
Source: NTREIS #20854530 Report a problem | ||
| 5/9/2025 | Pending sale | $199,900$125/sqft |
Source: NTREIS #20854530 Report a problem | ||
| 4/14/2025 | Price change | $199,900-13%$125/sqft |
Source: NTREIS #20854530 Report a problem | ||
| 2/26/2025 | Listed for sale | $229,900-29.3%$144/sqft |
Source: NTREIS #20854530 Report a problem | ||
| 1/18/2025 | Listing removed | $325,000$203/sqft |
Source: NTREIS #20677777 Report a problem | ||
| 7/18/2024 | Listed for sale | $325,000$203/sqft |
Source: NTREIS #20677777 Report a problem | ||
| 6/27/2021 | Listing removed | -- |
Source: Zillow Rental Manager Report a problem | ||
| 6/23/2021 | Listed for rent | $1,495+7.2%$1/sqft |
Source: Zillow Rental Manager Report a problem | ||
| 2/26/2021 | Listing removed | -- |
Source: Owner Report a problem | ||
| 5/14/2020 | Listing removed | $1,395$1/sqft |
Source: Owner Report a problem | ||
| 5/2/2020 | Price change | $1,395-7%$1/sqft |
Source: Owner Report a problem | ||
| 2/20/2020 | Listed for rent | $1,500+1.4%$1/sqft |
Source: Owner Report a problem | ||
| 4/2/2019 | Listing removed | $1,480$1/sqft |
Source: Owner Report a problem | ||
| 3/4/2019 | Sold | -- |
Source: Public Record Report a problem | ||
| 12/21/2018 | Listed for rent | $1,480+5.7%$1/sqft |
Source: Owner Report a problem | ||
| 1/29/2018 | Listing removed | $1,400$1/sqft |
Source: Owner Report a problem | ||
| 12/3/2017 | Listed for rent | $1,400$1/sqft |
Source: Owner Report a problem | ||
| 8/25/2017 | Listing removed | $1,400$1/sqft |
Source: Owner Report a problem | ||
| 7/25/2017 | Listed for rent | $1,400$1/sqft |
Source: Owner Report a problem | ||
Public tax history
| Year | Property taxes | Tax assessment |
|---|---|---|
| 2025 | $3,167 +0.4% | $20,234 |
| 2024 | $3,154 +4.3% | $20,234 +6.6% |
| 2023 | $3,025 | $18,976 |
| 2022 | $3,025 +1.5% | $18,976 |
| 2021 | $2,978 0% | $18,976 |
| 2020 | $2,979 +6.2% | $18,976 +9.5% |
| 2019 | $2,803 +96.4% | $17,335 +17.7% |
| 2018 | $1,427 +53.2% | $14,734 |
| 2017 | $932 +0.2% | $14,734 +1.8% |
| 2015 | $929 +2% | $14,480 |
| 2014 | $912 | $14,480 |
| 2013 | $912 | $14,480 |
| 2012 | -- | $14,480 +30.9% |
| 2011 | -- | $11,060 |
| 2010 | -- | $11,060 |
| 2009 | -- | $11,060 |
| 2008 | -- | $11,060 +10.7% |
| 2007 | -- | $9,990 |
| 2006 | -- | $9,990 |
| 2005 | -- | $9,990 |
| 2004 | -- | $9,990 +23% |
| 2003 | -- | $8,120 |
| 2002 | -- | $8,120 |
| 2000 | -- | $8,120 |
Find assessor info on the county website
Neighborhood: Springlake, University Terrace
Nearby homes
- $3,780-- bd-- ba-- sqft71106-2211 2211, Shreveport, LA 71106Off Market
- $379,5003 bd2 ba2.4k sqft703 Pierremont Rd, Shreveport, LA 71106Off Market

- $311,6002 bd3 ba2.2k sqft731 Pierremont Rd, Shreveport, LA 71106Off Market
- $--4 bd3 ba3.2k sqft701 Pierremont Rd, Shreveport, LA 71106Sold
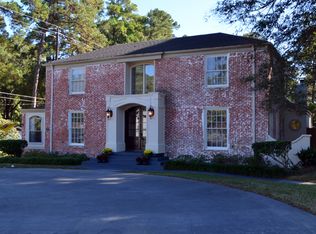
- $284,1003 bd3 ba2.3k sqft5918 Dillingham Ave, Shreveport, LA 71106Off Market
- $9,7808,799 sqft710 Mitchell Ln, Shreveport, LA 71106Off Market
- $259,2003 bd2 ba1.9k sqft730 Pierremont Rd, Shreveport, LA 71106Off Market
- $206,3003 bd1 ba1.4k sqft726 Pierremont Rd, Shreveport, LA 71106Off Market
Nearby schools
GreatSchools rating
- 4/10Broadmoor STEM AcademyGrades: PK-8Distance: 1 mi
- 7/10C.E. Byrd High SchoolGrades: 9-12Distance: 1.8 mi
Schools provided by the listing agent
- District: Caddo PSB
Source: NTREIS. This data may not be complete. We recommend contacting the local school district to confirm school assignments for this home.
Sell for more on Zillow
Get a Zillow Showcase℠ listing at no additional cost and you could sell for .
$229,900
2% more
+$4,598
With Zillow Showcase(estimated)
$234,498
Sell for more on Zillow
Get a Zillow Showcase℠ listing at no additional cost and you could sell for .
$229,900
2% more
+$4,598
With Zillow Showcase(estimated)
$234,498
- Louisiana
- Caddo Parish
- Shreveport
- 71106
- Springlake, University Terrace
- 705 Pierremont Rd
Nearby cities
Nearby neighborhoods
- Airport, Pines Road Real estate
- Broadmoor, Anderson Island, Shreve Isle. Real estate
- Caddo Heights, South Highlands Real estate
- Ceder Grove, Lynbrook Real estate
- Highland, Stoner Hill Real estate
- Hyde Park Brookwood, Southern Hills Real estate
- Jenkins, Pinecroft Subdivision Real estate
- Martin Luther King Dr. Area Real estate
- Springlake, University Terrace Real estate
- Sunset Arcre, Garden Valley, Morningside Real estate
