Beautiful home located in the desirable Oakhill neighborhood of South Shreveport. This charming three-bedroom, two-bath home offers 2,152 square feet of living space, blending timeless character with inviting spaces designed for everyday living and entertaining. Step inside to discover beautiful wood and brick flooring, cathedral ceilings, decorative lighting, and two fireplaces that add warmth and character throughout the home.
The spacious kitchen is a standout feature, showcasing granite countertops, a commercial-grade range and vent hood, built-in refrigerator, ice maker, pantry, and a comfortable eat-in dining area. Thoughtful architectural details and inviting living spaces create a wonderful atmosphere for both relaxing and gathering with family and friends. Outdoor living is equally appealing, rear porch, and gated entry that provides added privacy. Washer and dryer included with the sale.
Situated on a generous lot of approximately 0.28 acres, this single-story home offers a wonderful combination of character, functionality, and location. Conveniently located near shopping, dining, and everyday amenities along the Line Avenue corridor. Don't miss the opportunity to make this distinctive South Shreveport home your own.
For sale
$320,000
7111 Creswell Rd, Shreveport, LA 71106
3beds
2,152sqft
Single Family Residence
Built in 1960
0.28 Acres Lot
$193,900 Zestimate®
$149/sqft
$-- HOA
What's special
- 15 hours
- 202
- 16
Zillow last checked:
Listing updated:
Listed by:
Elizabeth McElhatten 0995701697 318-522-7373,
Pelican Realty Advisors 318-522-7373
Source: NTREIS,MLS#: 21420963
Facts & features
Interior
Bedrooms & bathrooms
- Bedrooms: 3
- Bathrooms: 2
- Full bathrooms: 2
Primary bedroom
- Level: First
- Dimensions: 0 x 0
Living room
- Level: First
- Dimensions: 0 x 0
Heating
- Central, Gas
Cooling
- Central Air, Ceiling Fan(s), Electric
Appliances
- Included: Built-In Refrigerator, Dryer, Dishwasher, Disposal, Gas Range, Ice Maker, Vented Exhaust Fan, Washer
Features
- Cathedral Ceiling(s), Decorative/Designer Lighting Fixtures, Eat-in Kitchen, Granite Counters, Pantry
- Flooring: Brick, Tile, Wood
- Windows: Shutters
- Has basement: No
- Number of fireplaces: 2
- Fireplace features: Decorative, Gas, Kitchen
Interior area
- Total interior livable area: 2,152 sqft
Video & virtual tour
Property
Parking
- Total spaces: 2
- Parking features: Concrete, Driveway, Electric Gate, No Garage
- Carport spaces: 2
Features
- Levels: One
- Stories: 1
- Patio & porch: Rear Porch
- Exterior features: Courtyard
- Pool features: None
- Fencing: Electric,Gate,Masonry,Wood,Wrought Iron
Lot
- Size: 0.28 Acres
Details
- Parcel number: 171330064000200
Construction
Type & style
- Home type: SingleFamily
- Architectural style: Detached
- Property subtype: Single Family Residence
- Attached to another structure: Yes
Materials
- Brick
- Foundation: Slab
- Roof: Shingle
Condition
- Unknown
- Year built: 1960
Utilities & green energy
- Sewer: Public Sewer
- Water: Public
- Utilities for property: Sewer Available, Water Available
Community & HOA
Community
- Features: Sidewalks
- Security: Security Gate
- Subdivision: Oakhill Sub
HOA
- Has HOA: No
Location
- Region: Shreveport
Financial & listing details
- Price per square foot: $149/sqft
- Tax assessed value: $125,500
- Annual tax amount: $1,964
- Date on market: 10/29/2026
- Cumulative days on market: 1 day
Estimated market value
$193,900
$163,000 - $221,000
$1,613/mo
Price history
| Date | Event | Price |
|---|---|---|
| 10/29/2026 | Listed for sale | $320,000$149/sqft |
Source: NTREIS #21420963 Report a problem | ||
| 6/22/2004 | Sold | -- |
Source: Agent Provided Report a problem | ||
Public tax history
| Year | Property taxes | Tax assessment |
|---|---|---|
| 2025 | $1,003 +0.3% | $12,550 |
| 2024 | $1,000 -2.3% | $12,550 |
| 2023 | $1,023 | $12,550 |
| 2022 | $1,023 +3.1% | $12,550 |
| 2021 | $992 0% | $12,550 |
| 2020 | $992 -6.7% | $12,550 |
| 2019 | $1,064 -0.8% | $12,550 |
| 2018 | $1,073 +64.9% | $12,550 |
| 2017 | $650 +0.2% | $12,550 |
| 2015 | $649 -1.6% | $12,550 |
| 2014 | $659 | $12,550 |
| 2013 | $659 | $12,550 |
| 2012 | -- | $12,550 +9% |
| 2011 | -- | $11,510 |
| 2010 | -- | $11,510 |
| 2009 | -- | $11,510 |
| 2008 | -- | $11,510 +27% |
| 2007 | -- | $9,060 |
| 2006 | -- | $9,060 |
| 2005 | -- | $9,060 |
| 2004 | -- | $9,060 +26.4% |
| 2003 | -- | $7,170 |
| 2002 | -- | $7,170 |
| 2000 | -- | $7,170 |
Find assessor info on the county website
Monthly payment
Est. payment
Payment breakdown
Explore the cost of this home by adjusting the details. Changes won't be saved.Climate risks
Neighborhood: Springlake, University Terrace
Nearby schools
Schools provided by the listing agent
- District: Caddo PSB
Source: NTREIS. This data may not be complete. We recommend contacting the local school district to confirm school assignments for this home.

Similar homes
- $330,0003 bd2 ba2.3k sqft742 Erie St, Shreveport, LA 71106For Sale
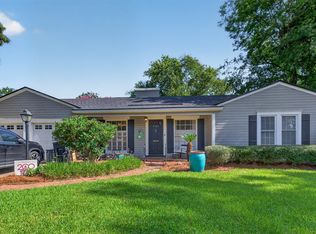 MLS ID #21335547, Elizabeth McElhatten. NTREIS
- $265,0004 bd2 ba2.2k sqft7605 Old Spanish Trl, Shreveport, LA 71105For Sale
 MLS ID #21423873, Karen Hoell. NTREIS
- $342,9994 bd3 ba2.7k sqft4840 Camellia Ln, Shreveport, LA 71106For Sale
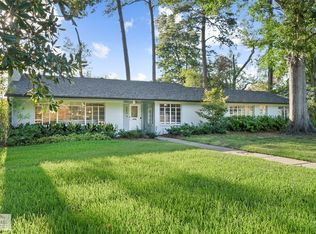 MLS ID #21384709, Chris Smith. NTREIS
- $320,0003 bd3 ba2.9k sqft5910 Fern Ave, Shreveport, LA 71105For Sale
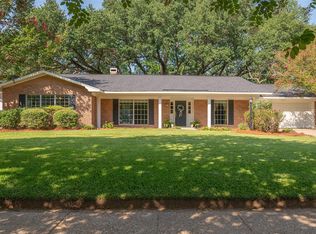 MLS ID #21339470, Karyn Bodden. NTREIS
