Discover your next home in this delightful 2 BR 2BA ranch style property nestled in the heart of Shreveport (Lambert Gardens). Find an open and airy living space with abundant natural light that flows seamlessly from room to room ( Pella Windows throughout most of the house). The kitchen is well-appointed with modern appliances and wonderful custom cabinetry-a TRUE Cook's delight. The kitchen, family room and 2nd bedroom have a beautiful views of the private backyard pool and brick patio setting. An additional well situated building in the backyard is perfect for an office or work out area.
For sale
Price cut: $25K (9/16)
$325,000
708 Azalea Dr, Shreveport, LA 71106
2beds
1,975sqft
Single Family Residence
Built in 1950
2,178 Square Feet Lot
$318,800 Zestimate®
$165/sqft
$-- HOA
What's special
Brick patio settingWonderful custom cabinetryModern appliancesAbundant natural light
- 21 days
- 792
- 76
Likely to sell faster than
Zillow last checked:
Listing updated:
Listed by:
Carolyn Mills 0000022107 318-861-2461,
Coldwell Banker Apex, REALTORS 318-861-2461
Source: NTREIS,MLS#: 21384781
Facts & features
Interior
Bedrooms & bathrooms
- Bedrooms: 2
- Bathrooms: 2
- Full bathrooms: 2
Primary bedroom
- Features: En Suite Bathroom
- Level: First
- Dimensions: 0 x 0
Bedroom
- Features: En Suite Bathroom
- Level: First
- Dimensions: 0 x 0
Bedroom
- Level: First
- Dimensions: 0 x 0
Dining room
- Level: First
- Dimensions: 0 x 0
Family room
- Level: First
- Dimensions: 0 x 0
Other
- Features: Built-in Features, En Suite Bathroom, Stone Counters
- Level: First
- Dimensions: 0 x 0
Other
- Features: Built-in Features, Stone Counters
- Level: First
- Dimensions: 0 x 0
Kitchen
- Features: Breakfast Bar, Built-in Features, Dual Sinks, Eat-in Kitchen, Pantry, Tile Counters
- Level: First
- Dimensions: 0 x 0
Living room
- Level: First
- Dimensions: 0 x 0
Utility room
- Features: Built-in Features, Utility Sink
- Level: First
- Dimensions: 0 x 0
Heating
- Central, Natural Gas
Cooling
- Central Air, Electric
Appliances
- Included: Built-In Gas Range, Double Oven, Dishwasher, Disposal, Gas Range, Refrigerator, Vented Exhaust Fan
- Laundry: In Garage
Features
- Built-in Features, Chandelier, Decorative/Designer Lighting Fixtures, Eat-in Kitchen, Kitchen Island, Open Floorplan, Pantry
- Flooring: Ceramic Tile, Tile
- Windows: Window Coverings
- Has basement: No
- Number of fireplaces: 1
- Fireplace features: Gas Log, Living Room
Interior area
- Total interior livable area: 1,975 sqft
Video & virtual tour
Property
Parking
- Total spaces: 2
- Parking features: Attached Carport, Kitchen Level, Paved
- Carport spaces: 2
Features
- Levels: One
- Stories: 1
- Patio & porch: Patio
- Exterior features: Courtyard, Dog Run, Private Yard
- Has private pool: Yes
- Pool features: Gunite, In Ground, Outdoor Pool, Pool, Private
- Fencing: Back Yard,Fenced,Privacy
Lot
- Size: 2,178 Square Feet
- Features: Interior Lot
Details
- Additional structures: Boat House
- Parcel number: 171318043003800
- Other equipment: Irrigation Equipment
Construction
Type & style
- Home type: SingleFamily
- Architectural style: Traditional,Detached
- Property subtype: Single Family Residence
Materials
- Brick
- Foundation: Slab
- Roof: Composition
Condition
- Resale
- Year built: 1950
Utilities & green energy
- Sewer: Public Sewer
- Water: Public
- Utilities for property: Electricity Connected, Natural Gas Available, Sewer Available, Separate Meters, Water Available
Community & HOA
Community
- Features: Sidewalks
- Security: Security System, Smoke Detector(s)
- Subdivision: Lambert Gardens
HOA
- Has HOA: No
Location
- Region: Shreveport
Financial & listing details
- Price per square foot: $165/sqft
- Tax assessed value: $257,850
- Annual tax amount: $4,035
- Date on market: 9/14/2026
- Cumulative days on market: 21 days
Estimated market value
$318,800
$303,000 - $335,000
$1,959/mo
Price history
| Date | Event | Price |
|---|---|---|
| 9/16/2026 | Price change | $325,000-7.1%$165/sqft |
Source: NTREIS #21384781 Report a problem | ||
| 9/14/2026 | Listed for sale | $350,000+60.2%$177/sqft |
Source: NTREIS #21384781 Report a problem | ||
| 6/12/2023 | Listing removed | -- |
Source: Zillow Rentals Report a problem | ||
| 5/23/2023 | Listed for rent | $2,300$1/sqft |
Source: Zillow Rentals Report a problem | ||
| 3/30/2011 | Sold | -- |
Source: Public Record Report a problem | ||
| 12/8/2008 | Listing removed | $218,500$111/sqft |
Source: NCI #N106608 Report a problem | ||
| 9/3/2008 | Sold | -- |
Source: Public Record Report a problem | ||
| 8/4/2008 | Listed for sale | $218,500$111/sqft |
Source: NCI #N106608 Report a problem | ||
Public tax history
| Year | Property taxes | Tax assessment |
|---|---|---|
| 2025 | $4,035 +0.4% | $25,785 |
| 2024 | $4,020 -0.8% | $25,785 +1.4% |
| 2023 | $4,052 | $25,424 |
| 2022 | $4,052 +1.5% | $25,424 |
| 2021 | $3,991 0% | $25,424 |
| 2020 | $3,991 +2.1% | $25,424 +5.2% |
| 2019 | $3,909 -0.4% | $24,174 |
| 2018 | $3,926 +26.1% | $24,174 |
| 2017 | $3,113 +0.2% | $24,174 +4.6% |
| 2015 | $3,106 +2.9% | $23,110 |
| 2014 | $3,018 | $23,110 |
| 2013 | $3,018 | $23,110 |
| 2012 | -- | $23,110 -1.2% |
| 2011 | -- | $23,400 |
| 2010 | -- | $23,400 +74.2% |
| 2009 | -- | $13,430 |
| 2008 | -- | $13,430 +8.8% |
| 2007 | -- | $12,340 |
| 2006 | -- | $12,340 |
| 2005 | -- | $12,340 |
| 2004 | -- | $12,340 +26.6% |
| 2003 | -- | $9,750 |
| 2002 | -- | $9,750 |
| 2000 | -- | $9,750 |
Find assessor info on the county website
Monthly payment
Est. payment
Payment breakdown
Explore the cost of this home by adjusting the details. Changes won't be saved.Climate risks
Neighborhood: Caddo Heights, South Highlands
Nearby schools
Schools provided by the listing agent
- Elementary: Caddo ISD Schools
- Middle: Caddo ISD Schools
- High: Caddo ISD Schools
- District: Caddo PSB
Source: NTREIS. This data may not be complete. We recommend contacting the local school district to confirm school assignments for this home.
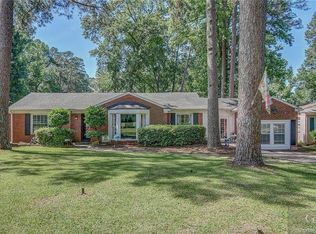
Similar homes
- $330,0003 bd2 ba2.3k sqft742 Erie St, Shreveport, LA 71106For Sale
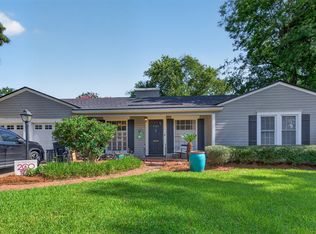 MLS ID #21335547, Elizabeth McElhatten. NTREIS
 - $344,9994 bd3 ba2.7k sqft4840 Camellia Ln, Shreveport, LA 71106For Sale
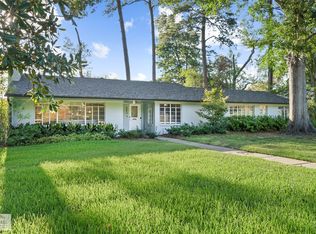 MLS ID #21384709, Chris Smith. NTREIS
 - $259,9003 bd2 ba1.7k sqft4114 Maryland Ave, Shreveport, LA 71106For Sale
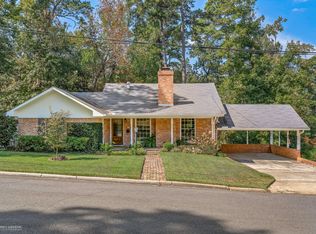 MLS ID #21369334, Candice Cannon. NTREIS
 - $410,0004 bd3 ba2.8k sqft912 Delaware St, Shreveport, LA 71106For Sale
 MLS ID #21401569, Chris Smith. NTREIS
