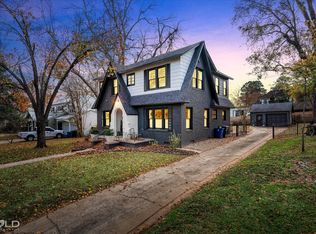
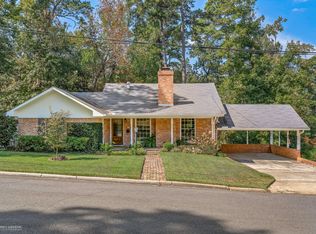
Ready to host the best Halloween party on one of the best trick-or-treating streets in town? Welcome to this happy South Highlands home on Unadilla Street, offering classic character, thoughtful updates and a wonderful floor plan with expansive living and dining spaces downstairs. The oversized formal dining room is perfect for entertaining, while the spacious living room features beautiful built-ins and charming arched openings. Just off the living room, the prettiest sunroom offers endless possibilities as a home office, mahjong room, playroom or additional sitting area. The kitchen features abundant custom cabinetry, a built-in Lazy Susan, custom pantry storage and display shelving. A precious shiplap breakfast room sits just off the kitchen, along with a convenient back pantry and mud area near the rear entrance. Beautiful wood and tile floors extend throughout the home. Upstairs, you’ll find three spacious bedrooms, including the primary suite with an ensuite bathroom and tiled walk-in shower, as well as a generously sized laundry room. Major improvements include a new roof, new flat roofs over the den and breakfast area, new soffit and fascia, new gutters and a new irrigation system serving both the front and back yards. The plumbing has been upgraded from cast iron to PVC, the electrical system operates on breakers rather than the fuses commonly found in older homes and the downstairs HVAC is only three years old. The exterior wood surfaces have also been completely repainted, including restoration and painting around the window glass throughout the home. Outside, enjoy a spacious, fully fenced backyard and a classic two-story, all-brick exterior. This wonderful South Highlands home is ready for its next chapter—schedule your private showing today.
For sale
$274,500
429 Unadilla St, Shreveport, LA 71106
3beds
2,673sqft
Single Family Residence
Built in 1927
9,801 Square Feet Lot
$268,100 Zestimate®
$103/sqft
$-- HOA
What's special
Classic characterClassic two-story all-brick exteriorFully fenced backyardNew guttersNew roofThoughtful updatesNew soffit and fascia
- 25 days
- 1,647
- 175
Likely to sell faster than
Zillow last checked:
Listing updated:
Listed by:
Susannah Hodges 0995684198,
Compass Corporate (LATT16) 504-525-1311,
Sara Moore 0995700769 318-469-4435,
Compass Corporate (LATT16)
Source: NTREIS,MLS#: 21379053
Facts & features
Interior
Bedrooms & bathrooms
- Bedrooms: 3
- Bathrooms: 3
- Full bathrooms: 2
- 1/2 bathrooms: 1
Primary bedroom
- Level: Second
- Dimensions: 0 x 0
Kitchen
- Level: First
- Dimensions: 0 x 0
Living room
- Level: First
- Dimensions: 0 x 0
Heating
- Central
Cooling
- Central Air
Appliances
- Included: Gas Oven, Refrigerator
Features
- Built-in Features
- Flooring: Ceramic Tile, Wood
- Windows: Window Coverings
- Has basement: No
- Number of fireplaces: 1
- Fireplace features: Decorative
Interior area
- Total interior livable area: 2,673 sqft
Video & virtual tour
Property
Parking
- Parking features: Open
- Has uncovered spaces: Yes
Features
- Levels: Two
- Stories: 2
- Pool features: None
Lot
- Size: 9,801 Square Feet
Details
- Parcel number: 171318009023100
Construction
Type & style
- Home type: SingleFamily
- Architectural style: Detached
- Property subtype: Single Family Residence
Materials
- Foundation: Pillar/Post/Pier
- Roof: Shingle
Condition
- Year built: 1927
Utilities & green energy
- Sewer: Public Sewer
- Water: Public
- Utilities for property: Sewer Available, Water Available
Community & HOA
Community
- Subdivision: Ormond Place Sub
HOA
- Has HOA: No
Location
- Region: Shreveport
Financial & listing details
- Price per square foot: $103/sqft
- Tax assessed value: $203,680
- Annual tax amount: $3,188
- Date on market: 9/19/2026
- Cumulative days on market: 26 days
Estimated market value
$268,100
$255,000 - $282,000
$2,073/mo
Price history
| Date | Event | Price |
|---|---|---|
| 9/19/2026 | Listed for sale | $274,500-6.9%$103/sqft |
Source: NTREIS #21379053 Report a problem | ||
| 7/25/2026 | Listing removed | $295,000$110/sqft |
Source: NTREIS #21074192 Report a problem | ||
| 11/10/2025 | Price change | $295,000-3.3%$110/sqft |
Source: NTREIS #21074192 Report a problem | ||
| 9/30/2025 | Price change | $305,000-4.4%$114/sqft |
Source: NTREIS #21074192 Report a problem | ||
| 4/10/2025 | Listed for sale | $319,000-4.8%$119/sqft |
Source: NTREIS #20643696 Report a problem | ||
| 6/12/2024 | Listed for sale | $335,000$125/sqft |
Source: NTREIS #20643696 Report a problem | ||
Public tax history
| Year | Property taxes | Tax assessment |
|---|---|---|
| 2025 | $3,188 +0.4% | $20,368 |
| 2024 | $3,175 +4.6% | $20,368 +7% |
| 2023 | $3,034 | $19,038 |
| 2022 | $3,034 +1.5% | $19,038 |
| 2021 | $2,988 0% | $19,038 |
| 2020 | $2,988 -7% | $19,038 -4.1% |
| 2019 | $3,212 -0.4% | $19,862 |
| 2018 | $3,226 +26.1% | $19,862 |
| 2017 | $2,558 +0.2% | $19,862 +38.6% |
| 2015 | $2,552 +186.1% | $14,330 |
| 2014 | $892 | $14,330 |
| 2013 | $892 | $14,330 |
| 2012 | -- | $14,330 |
| 2011 | -- | $14,330 |
| 2010 | -- | $14,330 |
| 2009 | -- | $14,330 |
| 2008 | -- | $14,330 |
| 2007 | -- | $14,330 |
| 2006 | -- | $14,330 |
| 2005 | -- | $14,330 |
| 2004 | -- | $14,330 +28.8% |
| 2003 | -- | $11,130 |
| 2002 | -- | $11,130 |
| 2000 | -- | $11,130 |
Find assessor info on the county website
Monthly payment
Est. payment
Payment breakdown
Explore the cost of this home by adjusting the details. Changes won't be saved.Climate risks
Neighborhood: Caddo Heights, South Highlands
Nearby schools
Schools provided by the listing agent
- Elementary: Caddo ISD Schools
- Middle: Caddo ISD Schools
- High: Caddo ISD Schools
- District: Caddo PSB
Source: NTREIS. This data may not be complete. We recommend contacting the local school district to confirm school assignments for this home.


Similar homes
- $267,0003 bd2 ba2.2k sqft4437 Norway Dr, Shreveport, LA 71105For Sale
 MLS ID #21412287, Megan Winn. NTREIS
 - $259,9003 bd3 ba2.4k sqft764 Delaware St, Shreveport, LA 71106For Sale
 MLS ID #21324283, Micah Brant. NTREIS
 - $259,9003 bd2 ba1.7k sqft4114 Maryland Ave, Shreveport, LA 71106For Sale
 MLS ID #21369334, Candice Cannon. NTREIS
 - $266,5003 bd2 ba2.4k sqft6013 River Rd, Shreveport, LA 71105For Sale
 MLS ID #21402453, Adrienne Frierson. NTREIS
