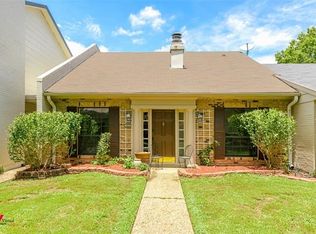
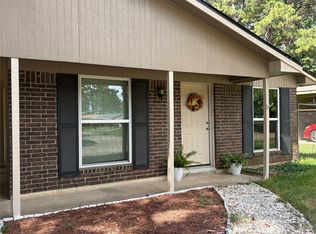
Newly updated townhouse in South Shreveport's desired Towne South Estates. A beautifully updated kitchen includes granite counter tops, stainless steel microwave, dishwasher, electric range and subway tile backsplash. The cozy fireplace accents the living room that has large windows for plenty of natural light. There is a sunroom that has additional AC and its own brick planter's box. The primary bedroom is downstairs which is rare and boast a primary bath with dual vanities. The downstairs bath also opens to hallway. There are two large bedrooms upstairs that share a Jack and Jill bath and offer large walk-in closets. A separate office space is a great plus for this home and was originally used as a formal dining room! Covered parking and storage room in back. Fresh paint in neutral colors and tile in wet areas, carpet in bedrooms and vinyl plank in remaining rooms. The HOA covers the pool, tennis courts, pest, water, garbage and yard.
For sale
$169,900
107 Malibu Dr, Shreveport, LA 71115
3beds
1,860sqft
Townhouse
Built in 1975
1,960 Square Feet Lot
$-- Zestimate®
$91/sqft
$206/mo HOA
What's special
Storage room in backCovered parkingTile in wet areasSeparate office spaceStainless steel microwaveSubway tile backsplashGranite counter tops
- 26 days
- 308
- 14
Zillow last checked:
Listing updated:
Listed by:
Deborah Jackson 0995681509 318-686-3253,
Divine Real Estate 318-686-3253
Source: NTREIS,MLS#: 21352198
Facts & features
Interior
Bedrooms & bathrooms
- Bedrooms: 3
- Bathrooms: 3
- Full bathrooms: 2
- 1/2 bathrooms: 1
Primary bedroom
- Features: Ceiling Fan(s), Dual Sinks
- Level: First
- Dimensions: 0 x 0
Primary bedroom
- Features: Ceiling Fan(s), Walk-In Closet(s)
- Level: Second
- Dimensions: 0 x 0
Bedroom
- Features: Ceiling Fan(s), Walk-In Closet(s)
- Level: Second
- Dimensions: 0 x 0
Kitchen
- Features: Breakfast Bar, Granite Counters
- Level: First
- Dimensions: 0 x 0
Living room
- Features: Ceiling Fan(s), Fireplace
- Level: First
- Dimensions: 0 x 0
Office
- Features: Ceiling Fan(s)
- Level: First
- Dimensions: 0 x 0
Heating
- Central, Electric
Cooling
- Central Air, Ceiling Fan(s), Electric
Appliances
- Included: Dishwasher, Electric Range, Electric Water Heater, Disposal, Microwave, Vented Exhaust Fan
Features
- Double Vanity, Granite Counters, High Speed Internet, Cable TV, Walk-In Closet(s)
- Flooring: Carpet, Laminate, Vinyl
- Windows: Skylight(s), Window Coverings
- Has basement: No
- Number of fireplaces: 1
- Fireplace features: Gas Starter, Living Room, Wood Burning
Interior area
- Total interior livable area: 1,860 sqft
Video & virtual tour
Property
Parking
- Total spaces: 2
- Parking features: Attached Carport, Gated, Garage Faces Rear
- Carport spaces: 2
Features
- Levels: Two,Multi/Split
- Stories: 2
- Patio & porch: Covered
- Exterior features: Storage
- Pool features: None
- Fencing: None
Lot
- Size: 1,960 Square Feet
- Dimensions: 25 x 79 x 25 x 79
Details
- Parcel number: 171334060019900
Construction
Type & style
- Home type: Townhouse
- Architectural style: Split Level
- Property subtype: Townhouse
Materials
- Brick
- Foundation: Combination, Slab
- Roof: Flat,Shingle
Condition
- Year built: 1975
Utilities & green energy
- Sewer: Public Sewer
- Water: Public
- Utilities for property: Sewer Available, Water Available, Cable Available
Community & HOA
Community
- Subdivision: Town South Estates
HOA
- Has HOA: Yes
- Amenities included: Maintenance Front Yard
- Services included: Maintenance Grounds, Pest Control, Trash, Water
- HOA fee: $206 monthly
- HOA name: Little Realty
- HOA phone: 318-797-6712
Location
- Region: Shreveport
Financial & listing details
- Price per square foot: $91/sqft
- Tax assessed value: $117,890
- Annual tax amount: $1,746
- Date on market: 8/7/2026
- Cumulative days on market: 685 days
- Listing terms: Cash,Conventional,FHA,VA Loan
- Exclusions: staging items
Estimated market value
Not available
Estimated sales range
Not available
Not available
Price history
| Date | Event | Price |
|---|---|---|
| 8/7/2026 | Listed for sale | $169,900-2.9%$91/sqft |
Source: NTREIS #21352198 Report a problem | ||
| 8/1/2026 | Listing removed | $174,900$94/sqft |
Source: NTREIS #20752207 Report a problem | ||
| 1/22/2026 | Price change | $174,900-5.4%$94/sqft |
Source: NTREIS #20752207 Report a problem | ||
| 10/21/2025 | Price change | $184,900-2.6%$99/sqft |
Source: NTREIS #20752207 Report a problem | ||
| 1/12/2025 | Price change | $189,900-5%$102/sqft |
Source: NTREIS #20752207 Report a problem | ||
| 10/11/2024 | Listed for sale | $199,900+42.9%$107/sqft |
Source: NTREIS #20752207 Report a problem | ||
| 7/7/2021 | Sold | -- |
Source: Public Record Report a problem | ||
| 3/29/2018 | Sold | -- |
Source: Public Record Report a problem | ||
| 7/10/2017 | Listed for sale | $139,900-5.4%$75/sqft |
Source: CENTURY 21 Elite #206373 Report a problem | ||
| 4/21/2017 | Listing removed | $147,900$80/sqft |
Source: Keller Williams - NW Louisiana #203667 Report a problem | ||
| 10/10/2016 | Listed for sale | $147,900-1.4%$80/sqft |
Source: Keller Williams - NW Louisiana #203667 Report a problem | ||
| 10/14/2015 | Listing removed | $150,000$81/sqft |
Source: RE/MAX Real Estate Services #N166261 Report a problem | ||
| 9/12/2015 | Price change | $150,000-3.2%$81/sqft |
Source: RE/MAX Real Estate Services #N166261 Report a problem | ||
| 7/2/2015 | Listed for sale | $155,000+12.7%$83/sqft |
Source: RE/MAX Real Estate Services #N166261 Report a problem | ||
| 9/15/2011 | Sold | -- |
Source: Public Record Report a problem | ||
| 9/5/2011 | Price change | $137,500+3.8%$74/sqft |
Source: Keller Williams Realty #N129305 Report a problem | ||
| 8/4/2011 | Pending sale | $132,500$71/sqft |
Source: Keller Williams - Northwest Louisiana #N129305 Report a problem | ||
| 7/3/2011 | Price change | $132,500-1.8%$71/sqft |
Source: Keller Williams - Northwest Louisiana #N129305 Report a problem | ||
| 6/2/2011 | Price change | $134,900-1.5%$73/sqft |
Source: Keller Williams - Northwest Louisiana #N129305 Report a problem | ||
| 4/28/2011 | Listed for sale | $137,000$74/sqft |
Source: Keller Williams - Northwest Louisiana #N129305 Report a problem | ||
Public tax history
| Year | Property taxes | Tax assessment |
|---|---|---|
| 2025 | $1,845 +0.4% | $11,789 |
| 2024 | $1,838 +5.3% | $11,789 +7.6% |
| 2023 | $1,746 | $10,954 |
| 2022 | $1,746 +1.5% | $10,954 |
| 2021 | $1,719 0% | $10,954 |
| 2020 | $1,719 +0.7% | $10,954 +3.7% |
| 2019 | $1,708 -0.4% | $10,559 |
| 2018 | $1,715 +26.1% | $10,559 |
| 2017 | $1,360 +246% | $10,559 -8.5% |
| 2015 | $393 -25.1% | $11,543 +0.2% |
| 2014 | $525 | $11,520 |
| 2013 | $525 | $11,520 |
| 2012 | -- | $11,520 -1.3% |
| 2011 | -- | $11,670 +24% |
| 2010 | -- | $9,410 |
| 2009 | -- | $9,410 |
| 2008 | -- | $9,410 +6.2% |
| 2007 | -- | $8,860 |
| 2006 | -- | $8,860 |
| 2005 | -- | $8,860 +62.3% |
| 2004 | -- | $5,460 |
| 2003 | -- | $5,460 |
| 2002 | -- | $5,460 |
| 2000 | -- | $5,460 |
Find assessor info on the county website
Monthly payment
Est. payment
Payment breakdown
Explore the cost of this home by adjusting the details. Changes won't be saved.Climate risks
Neighborhood: Springlake, University Terrace
Nearby schools
Schools provided by the listing agent
- Elementary: Caddo ISD Schools
- Middle: Caddo ISD Schools
- High: Caddo ISD Schools
- District: Caddo PSB
Source: NTREIS. This data may not be complete. We recommend contacting the local school district to confirm school assignments for this home.
Similar homes
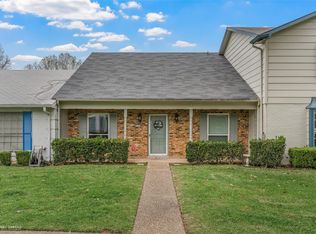
- $139,5003 bd2 ba1.3k sqft10104 Hanover Dr, Shreveport, LA 71115For Sale
 MLS ID #21350261, Stan Cole. NTREIS
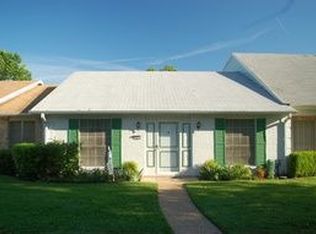
 - $219,9003 bd3 ba1.9k sqft147 Pomeroy Dr, Shreveport, LA 71115For Sale
 MLS ID #21335904, Jennifer Hammons. NTREIS
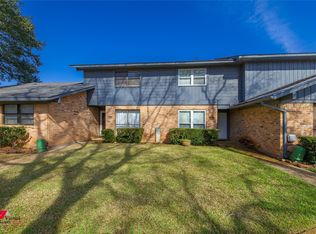
 - $129,0002 bd2 ba958 sqft227 Settlers Park Dr, Shreveport, LA 71115For Sale
 MLS ID #21340055, Ragan Terzia. NTREIS
 - $175,0004 bd2 ba1.5k sqft9368 Wardlow Dr, Shreveport, LA 71106For Sale
 MLS ID #21357312, Jackie Vaughn. NTREIS
