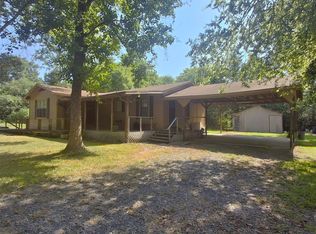
Welcome to your slice of country living. This beautifully updated 3-bedroom, 2-bathroom home sits on a spacious 1.27-acre lot surrounded by mature trees and open green space, offering both privacy and room to roam. Step inside to find a bright, open-concept layout where modern updates blend perfectly with cozy southern charm. The large living area features fresh paint, stylish flooring, and abundant natural light, creating an inviting space to gather and relax. The kitchen is a showstopper with crisp white cabinetry, modern hardware, sleek stainless-steel appliances, and a spacious center island with breakfast seating, perfect for entertaining or family meals. Just off the kitchen, a custom-built breakfast nook provides a warm and intimate spot to start your mornings. The primary suite is a peaceful retreat, complete with a large bedroom and an updated en-suite bath featuring a walk-in shower, built in cabinets and vanity for built-in storage. The secondary bedrooms are well-sized with great closet space, while the guest bath has been tastefully refreshed with contemporary finishes. Step outside to enjoy the tranquility of country life on your covered front porch, while the backyard is truly a must see, or explore the new 400 sq ft air-conditioned outbuilding. This flexible space is ideal as a workshop, studio or guest area, with water already run to the building for future expansion possibilities or it can be used as a climate controlled storage shed. Outside of the outbuilding there is a woodpile area and plenty of open yard space for gardening, recreation, or simply soaking in the peaceful rural views. Located just minutes from Highway 5 and a short drive to Stonewall and South Shreveport, this home offers the perfect combination of country serenity and convenient access to town. Move-in ready, modernized throughout, and full of charm, this property is the perfect place to call home. This home is also wired for a generator. Call today for your private showing!
For sale
Price cut: $3K (7/30)
$149,900
214 Destiny Ln, Keatchie, LA 71046
3beds
1,280sqft
Manufactured Home, Single Family Residence
Built in 1999
1.27 Acres Lot
$-- Zestimate®
$117/sqft
$-- HOA
What's special
- 123 days
- 167
- 11
Zillow last checked:
Listing updated:
Listed by:
Chrissy Smith 0995706013 318-746-0011,
Diamond Realty & Associates 318-746-0011
Source: NTREIS,MLS#: 21292210
Facts & features
Interior
Bedrooms & bathrooms
- Bedrooms: 3
- Bathrooms: 2
- Full bathrooms: 2
Primary bedroom
- Features: En Suite Bathroom
- Level: First
- Dimensions: 15 x 18
Primary bathroom
- Features: Built-in Features, Solid Surface Counters, Separate Shower
- Level: First
- Dimensions: 0 x 0
Kitchen
- Features: Built-in Features, Eat-in Kitchen, Granite Counters, Kitchen Island, Pantry
- Level: First
- Dimensions: 0 x 0
Living room
- Features: Ceiling Fan(s), Fireplace
- Level: First
- Dimensions: 20 x 15
Heating
- Central, Electric
Cooling
- Central Air, Ceiling Fan(s), Electric, Wall Unit(s)
Appliances
- Included: Dishwasher, Electric Cooktop, Electric Oven, Electric Range, Disposal, Microwave, Refrigerator
Features
- Built-in Features, High Speed Internet, Kitchen Island, Open Floorplan, Wired for Sound
- Flooring: Engineered Hardwood, Vinyl
- Has basement: No
- Has fireplace: No
Interior area
- Total interior livable area: 1,280 sqft
Video & virtual tour
Property
Parking
- Parking features: Gravel
Features
- Levels: One
- Stories: 1
- Pool features: None
Lot
- Size: 1.27 Acres
- Features: Acreage
Details
- Additional structures: Workshop
- Parcel number: 0100084350F
- Other equipment: Other
Construction
Type & style
- Home type: MobileManufactured
- Property subtype: Manufactured Home, Single Family Residence
Materials
- Wood Siding
- Foundation: Pillar/Post/Pier
- Roof: Asphalt,Other
Condition
- Year built: 1999
Utilities & green energy
- Sewer: Aerobic Septic
- Water: Rural
- Utilities for property: Electricity Connected, Septic Available
Community & HOA
Community
- Security: Smoke Detector(s)
- Subdivision: Angel Acres
HOA
- Has HOA: No
Location
- Region: Keatchie
Financial & listing details
- Price per square foot: $117/sqft
- Tax assessed value: $21,400
- Annual tax amount: $255
- Date on market: 6/4/2026
- Cumulative days on market: 124 days
Estimated market value
Not available
Estimated sales range
Not available
Not available
Price history
| Date | Event | Price |
|---|---|---|
| 7/30/2026 | Price change | $149,900-2%$117/sqft |
Source: NTREIS #21292210 Report a problem | ||
| 6/4/2026 | Listed for sale | $152,900+17.6%$119/sqft |
Source: NTREIS #21292210 Report a problem | ||
| 2/20/2026 | Listing removed | $130,000$102/sqft |
Source: NTREIS #21082759 Report a problem | ||
| 1/20/2026 | Price change | $130,000-13.3%$102/sqft |
Source: NTREIS #21082759 Report a problem | ||
| 1/6/2026 | Price change | $150,000-3.2%$117/sqft |
Source: NTREIS #21082759 Report a problem | ||
| 10/9/2025 | Listed for sale | $155,000+12.7%$121/sqft |
Source: NTREIS #21082759 Report a problem | ||
| 6/7/2023 | Sold | -- |
Source: NTREIS #20125600 Report a problem | ||
| 4/23/2023 | Pending sale | $137,500$107/sqft |
Source: NTREIS #20125600 Report a problem | ||
| 1/15/2023 | Price change | $137,500-1.4%$107/sqft |
Source: NTREIS #20125600 Report a problem | ||
| 10/27/2022 | Price change | $139,500-0.3%$109/sqft |
Source: NTREIS #20125600 Report a problem | ||
| 10/15/2022 | Listed for sale | $139,900$109/sqft |
Source: NTREIS #20125600 Report a problem | ||
| 9/24/2022 | Pending sale | $139,900$109/sqft |
Source: NTREIS #20125600 Report a problem | ||
| 7/27/2022 | Listed for sale | $139,900+337.2%$109/sqft |
Source: NTREIS #20125600 Report a problem | ||
| 12/17/2021 | Sold | -- |
Source: NTREIS #14686877 Report a problem | ||
| 11/2/2021 | Pending sale | $32,000$25/sqft |
Source: NTREIS #14686877 Report a problem | ||
| 10/8/2021 | Listed for sale | $32,000$25/sqft |
Source: NTREIS #14686877 Report a problem | ||
| 9/5/2007 | Sold | -- |
Source: Public Record Report a problem | ||
| 9/6/2006 | Sold | -- |
Source: Public Record Report a problem | ||
Public tax history
| Year | Property taxes | Tax assessment |
|---|---|---|
| 2025 | $255 -2.6% | $2,140 |
| 2024 | $262 +44.4% | $2,140 +30.5% |
| 2023 | $181 +2.7% | $1,640 |
| 2022 | $177 0% | $1,640 |
| 2021 | $177 -54.3% | $1,640 -53.9% |
| 2020 | $387 +0.8% | $3,560 |
| 2019 | $384 -0.2% | $3,560 |
| 2018 | $385 | $3,560 |
| 2017 | -- | $3,560 |
| 2016 | -- | $3,560 |
| 2015 | -- | $3,560 |
| 2014 | -- | $3,560 |
| 2013 | -- | $3,560 |
| 2012 | -- | $3,560 |
| 2011 | -- | $3,560 |
| 2010 | -- | $3,560 |
Find assessor info on the county website
Monthly payment
Climate risks
Neighborhood: 71046
Nearby schools
Schools provided by the listing agent
- Elementary: Desoto ISD Schools
- Middle: Desoto ISD Schools
- High: Desoto ISD Schools
- District: Desoto Parish ISD
Source: NTREIS. This data may not be complete. We recommend contacting the local school district to confirm school assignments for this home.

Similar homes
- $145,0003 bd2 ba1.5k sqft375 English Rd, Gloster, LA 71030For Sale By Owner

- $160,0003 bd1 ba1.3k sqft621 Stonewall Preston Rd, Stonewall, LA 71078For Sale
 MLS ID #21354565, Brenda Bison. NTREIS
 - $166,0003 bd2 ba1.3k sqft10461 Jersey Gold Rd, Keithville, LA 71047For Sale
 MLS ID #21359387, Becki Bass. NTREIS
 - $200,0003 bd2 ba1.7k sqft8273 Godfrey Rd, Shreveport, LA 71129For Sale
 MLS ID #21391628, Jocelyn Hooper. NTREIS
