Welcome to 8273 Godfrey Road, a beautifully updated three-bedroom, two-bath home situated on approximately 1.16 tree-studded acres in Shreveport. Step inside to a bright, open floor plan featuring cathedral ceilings, plantation shutters, updated flooring, and a cozy wood-burning fireplace.
The spacious kitchen offers an island, abundant cabinetry and counter space, a pantry, and a cheerful dining area filled with natural light. The private primary suite features a generous walk-in closet and an ensuite bathroom with dual sinks, a garden tub, and a separate shower. Two additional bedrooms, a full bathroom, and a dedicated utility room provide plenty of comfortable and practical living space.
Outside, enjoy the peaceful setting from the covered front porch or take advantage of the expansive yard, which offers ample room for entertaining, gardening, recreation, or simply relaxing beneath the mature trees. With 1,716 square feet of inviting living space and a quiet country atmosphere, this move-in-ready property offers room to breathe while remaining convenient to Shreveport amenities.
For sale
$200,000
8273 Godfrey Rd, Shreveport, LA 71129
3beds
1,716sqft
Manufactured Home, Single Family Residence
Built in 1999
1.16 Acres Lot
$198,900 Zestimate®
$117/sqft
$8/mo HOA
What's special
Bright open floor planExpansive yardSeparate showerPlantation shuttersGarden tubUpdated flooringCovered front porch
- 3 days
- 81
- 4
Likely to sell faster than
Zillow last checked:
Listing updated:
Listed by:
Jocelyn Hooper 0000033968 318-266-8566,
EXP Realty, LLC 318-266-8566
Source: NTREIS,MLS#: 21391628
Facts & features
Interior
Bedrooms & bathrooms
- Bedrooms: 3
- Bathrooms: 2
- Full bathrooms: 2
Primary bedroom
- Features: Walk-In Closet(s)
- Level: First
- Dimensions: 0 x 0
Primary bathroom
- Features: Built-in Features, Dual Sinks, En Suite Bathroom, Garden Tub/Roman Tub, Separate Shower
- Level: First
- Dimensions: 0 x 0
Dining room
- Level: First
- Dimensions: 0 x 0
Dining room
- Level: First
- Dimensions: 0 x 0
Kitchen
- Features: Built-in Features, Eat-in Kitchen, Kitchen Island, Pantry
- Level: First
- Dimensions: 0 x 0
Laundry
- Features: Built-in Features
- Level: First
- Dimensions: 0 x 0
Living room
- Features: Ceiling Fan(s), Fireplace
- Level: First
- Dimensions: 0 x 0
Heating
- Central
Cooling
- Central Air
Appliances
- Included: Dishwasher
- Laundry: Laundry in Utility Room
Features
- Built-in Features, Cathedral Ceiling(s), Kitchen Island, Cable TV
- Flooring: Laminate
- Windows: Shutters
- Has basement: No
- Number of fireplaces: 1
- Fireplace features: Wood Burning
Interior area
- Total interior livable area: 1,716 sqft
Video & virtual tour
Property
Parking
- Parking features: Additional Parking, Deck
Features
- Levels: One
- Stories: 1
- Patio & porch: Front Porch, Covered
- Pool features: None
Lot
- Size: 1.16 Acres
Details
- Parcel number: 151506006001700
Construction
Type & style
- Home type: MobileManufactured
- Property subtype: Manufactured Home, Single Family Residence
Materials
- Roof: Asphalt
Condition
- Year built: 1999
Utilities & green energy
- Sewer: Aerobic Septic
- Water: Community/Coop
- Utilities for property: Septic Available, Water Available, Cable Available
Community & HOA
Community
- Subdivision: Godfrey Estates
HOA
- Has HOA: Yes
- Services included: Association Management
- HOA fee: $100 annually
- HOA name: Godfrey Estates Hoa
- HOA phone: 000-000-0000
Location
- Region: Shreveport
Financial & listing details
- Price per square foot: $117/sqft
- Tax assessed value: $44,530
- Annual tax amount: $845
- Date on market: 9/22/2026
Estimated market value
$198,900
$189,000 - $209,000
Not available
Price history
| Date | Event | Price |
|---|---|---|
| 9/22/2026 | Listed for sale | $200,000+14.4%$117/sqft |
Source: NTREIS #21391628 Report a problem | ||
| 7/17/2025 | Sold | -- |
Source: NTREIS #20960484 Report a problem | ||
| 6/23/2025 | Contingent | $174,900$102/sqft |
Source: NTREIS #20960484 Report a problem | ||
| 6/11/2025 | Listed for sale | $174,900$102/sqft |
Source: NTREIS #20960484 Report a problem | ||
| 3/2/2010 | Sold | -- |
Source: Public Record Report a problem | ||
| 12/15/2006 | Sold | -- |
Source: Public Record Report a problem | ||
Public tax history
| Year | Property taxes | Tax assessment |
|---|---|---|
| 2025 | $150 -82.2% | $4,453 |
| 2024 | $844 +0.3% | $4,453 +2.4% |
| 2023 | $841 | $4,349 |
| 2022 | $841 +0.1% | $4,349 |
| 2021 | $840 0% | $4,349 |
| 2020 | $840 +0.9% | $4,349 |
| 2019 | $833 +8.2% | $4,349 |
| 2018 | $770 | $4,349 |
| 2017 | $770 +413.1% | $4,349 +25.7% |
| 2015 | $150 | $3,460 |
| 2014 | $150 | $3,460 |
| 2013 | $150 | $3,460 |
| 2012 | -- | $3,460 -4.7% |
| 2011 | -- | $3,630 |
| 2010 | -- | $3,630 |
| 2009 | -- | $3,630 |
| 2008 | -- | $3,630 -12.5% |
| 2007 | -- | $4,150 |
| 2006 | -- | $4,150 |
| 2005 | -- | $4,150 |
| 2004 | -- | $4,150 -24.1% |
| 2003 | -- | $5,470 |
| 2002 | -- | $5,470 +35.1% |
| 2000 | -- | $4,050 |
Find assessor info on the county website
Monthly payment
Climate risks
Neighborhood: 71129
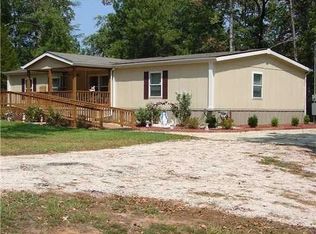
Similar homes
- $220,0004 bd2 ba2k sqft12181 Spring St, Keithville, LA 71047For Sale
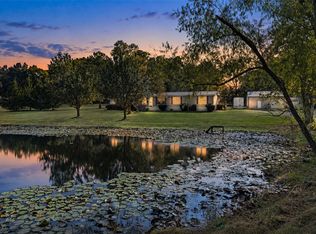 MLS ID #21385082, Leia Burford. NTREIS
 - $199,9004 bd2 ba1.9k sqft6846 Keithville Springridge Rd, Keithville, LA 71047For Sale
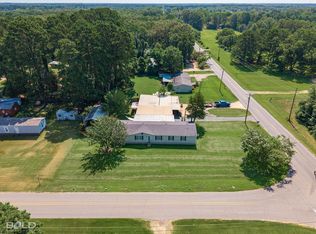 MLS ID #21323948, Joel Hall. NTREIS
 - $199,9003 bd2 ba1.7k sqft8984 Marva Dr, Shreveport, LA 71118For Sale
 MLS ID #21366923, Jennifer Ward. NTREIS
 - $199,9954 bd2 ba2.2k sqft8238 Blanchard Furrh Rd, Shreveport, LA 71107For Sale
 MLS ID #21364726, Tiera Rayson. NTREIS
