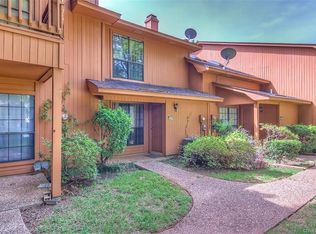
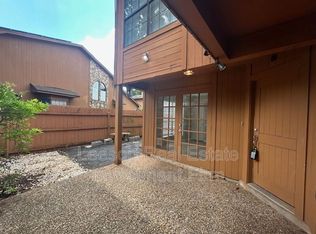
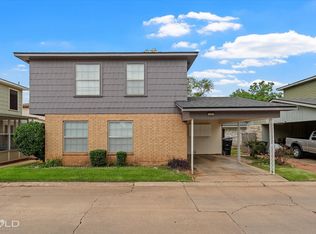
Welcome to this charming one bedroomt townhouse nestled within a gated community offering both comfort and convenience. The main level features beautiful large tile flooring, a spacious living area with soaring ceilings, and a cozy wood burning fireplace overlooking the front yard. The kitchen showcases granite countertops, original cabinetry full of character, and a convenient washer and dryer closet just off the kitchen. A generous breakfast and dining area provides plenty of space for everyday living or entertaining , along with a convenient half bath downstairs.
Upstairs, a oversized bedroom offers a walk in closet and a beautifully remodeled bathroom complete with a large stall shower. The home also includes a serviced air conditioning system for added efficency and confort. With all electric utilities and no gas, maintenance is simple and streamlined.
Enjoy resort style amenities including community pools, outdoor cooking areas, and a pickleball court. All within this secure, gated townhouse comminity.
For sale
$144,000
3432 Stonebrook Pl, Shreveport, LA 71105
1beds
1,133sqft
:
Get pre-qualified$1,182/mo
Townhouse
Built in 2014
1,524 Square Feet Lot
$142,000 Zestimate®
$127/sqft
$132/mo HOA
What's special
Community poolsOutdoor cooking areasOversized bedroomGranite countertopsBeautifully remodeled bathroomBeautiful large tile flooringWalk in closet
- 80 days |
- 181 |
- 6 |
Zillow last checked:
Listing updated:
Listed by:
Christopher David 0000073437 318-868-3600,
Century 21 Elite 318-868-3600
Source: NTREIS,MLS#: 21259265
Facts & features
Interior
Bedrooms & bathrooms
- Bedrooms: 1
- Bathrooms: 2
- Full bathrooms: 1
- 1/2 bathrooms: 1
Primary bedroom
- Features: Built-in Features, Ceiling Fan(s), Walk-In Closet(s)
- Level: Second
- Dimensions: 0 x 0
Primary bathroom
- Features: Stone Counters, Tile Counters
- Level: Second
- Dimensions: 0 x 0
Breakfast room nook
- Features: Breakfast Bar, Built-in Features, Granite Counters
- Level: First
- Dimensions: 0 x 0
Half bath
- Features: Granite Counters
- Level: First
- Dimensions: 0 x 0
Living room
- Features: Ceiling Fan(s), Fireplace
- Level: First
- Dimensions: 0 x 0
Heating
- Central
Cooling
- Central Air
Appliances
- Included: Electric Oven, Electric Range, Disposal, Microwave
- Laundry: Laundry in Utility Room
Features
- Built-in Features, Cathedral Ceiling(s), Decorative/Designer Lighting Fixtures, Granite Counters, High Speed Internet, Open Floorplan
- Flooring: Carpet, Tile
- Windows: Window Coverings
- Has basement: No
- Number of fireplaces: 1
- Fireplace features: Wood Burning
Interior area
- Total interior livable area: 1,133 sqft
Video & virtual tour
Property
Parking
- Total spaces: 2
- Parking features: Carport
- Carport spaces: 2
Features
- Levels: One
- Stories: 1
- Patio & porch: Covered
- Pool features: In Ground, Pool, Community
- Fencing: Wood
Lot
- Size: 1,524 Square Feet
Details
- Parcel number: 171309031003400
Construction
Type & style
- Home type: Townhouse
- Property subtype: Townhouse
- Attached to another structure: Yes
Materials
- Wood Siding
- Foundation: Slab
- Roof: Composition
Condition
- Year built: 2014
Utilities & green energy
- Sewer: Public Sewer
- Water: Public
- Utilities for property: Sewer Available, Water Available
Community & HOA
Community
- Features: Pickleball, Pool
- Security: Security Gate
- Subdivision: Eastwood On The Bayou
HOA
- Has HOA: Yes
- Amenities included: Maintenance Front Yard
- Services included: Maintenance Grounds, Maintenance Structure
- HOA fee: $132 monthly
- HOA name: Remax Real Estae
- HOA phone: 318-752-2700
Location
- Region: Shreveport
Financial & listing details
- Price per square foot: $127/sqft
- Tax assessed value: $106,070
- Annual tax amount: $1,660
- Date on market: 5/5/2026
- Cumulative days on market: 82 days
Estimated market value
$142,000
$135,000 - $149,000
$1,159/mo
Price history
| Date | Event | Price |
|---|---|---|
| 5/5/2026 | Listed for sale | $144,000+2.9%$127/sqft |
Source: NTREIS #21259265 Report a problem | ||
| 11/5/2025 | Listing removed | $139,900$123/sqft |
Source: NTREIS #20909649 Report a problem | ||
| 10/31/2025 | Price change | $139,900-1.5%$123/sqft |
Source: NTREIS #20909649 Report a problem | ||
| 10/17/2025 | Price change | $142,000-2.1%$125/sqft |
Source: NTREIS #20909649 Report a problem | ||
| 8/3/2025 | Price change | $145,000-1.4%$128/sqft |
Source: NTREIS #20909649 Report a problem | ||
| 5/18/2025 | Price change | $147,000-1%$130/sqft |
Source: NTREIS #20909649 Report a problem | ||
| 4/20/2025 | Listed for sale | $148,500$131/sqft |
Source: NTREIS #20909649 Report a problem | ||
| 4/9/2025 | Listing removed | $148,500$131/sqft |
Source: NTREIS #20878875 Report a problem | ||
| 4/6/2025 | Listed for sale | $148,500$131/sqft |
Source: NTREIS #20878875 Report a problem | ||
| 3/31/2025 | Contingent | $148,500$131/sqft |
Source: NTREIS #20878875 Report a problem | ||
| 3/23/2025 | Listed for sale | $148,500+35%$131/sqft |
Source: NTREIS #20878875 Report a problem | ||
| 2/8/2019 | Sold | -- |
Source: Public Record Report a problem | ||
| 11/13/2018 | Listed for sale | $110,000+0.5%$97/sqft |
Source: Keller Williams Realty Red Riv #236893 Report a problem | ||
| 8/16/2013 | Sold | -- |
Source: Public Record Report a problem | ||
| 6/9/2013 | Listed for sale | $109,500-6.3%$97/sqft |
Source: Diamond Realty #N147540 Report a problem | ||
| 5/8/2011 | Listing removed | $116,900$103/sqft |
Source: Vflyer Homes #N127358 Report a problem | ||
| 2/5/2011 | Listed for sale | $116,900$103/sqft |
Source: Vflyer #N127358 Report a problem | ||
Public tax history
| Year | Property taxes | Tax assessment |
|---|---|---|
| 2025 | $212 | $10,607 |
| 2024 | $212 -2.6% | $10,607 +7.5% |
| 2023 | $218 -63.4% | $9,869 |
| 2022 | $596 +4.3% | $9,869 |
| 2021 | $571 0% | $9,869 |
| 2020 | $571 +4.6% | $9,869 +5.6% |
| 2019 | $546 -1.2% | $9,348 |
| 2018 | $553 +132.2% | $9,348 |
| 2017 | $238 -80.2% | $9,348 +2.6% |
| 2015 | $1,201 +0.9% | $9,110 |
| 2014 | $1,190 | $9,110 |
| 2013 | $1,190 | $9,110 |
| 2012 | -- | $9,110 +9% |
| 2011 | -- | $8,360 |
| 2010 | -- | $8,360 |
| 2009 | -- | $8,360 |
| 2008 | -- | $8,360 +10.9% |
| 2007 | -- | $7,540 |
| 2006 | -- | $7,540 |
| 2005 | -- | $7,540 |
| 2004 | -- | $7,540 +23.4% |
| 2003 | -- | $6,110 |
| 2002 | -- | $6,110 |
| 2000 | -- | $6,110 |
Find assessor info on the county website
Monthly payment
Est. payment
Payment breakdown
Explore the cost of this home by adjusting the details. Changes won't be saved.Climate risks
Neighborhood: Broadmoor, Anderson Island, Shreve Isle.
Nearby schools
GreatSchools rating
- 8/10Shreve Island Elementary SchoolGrades: PK-5Distance: 0.5 mi
- 1/10Magnolia School of ExcellenceGrades: K-12Distance: 1.2 mi
- 7/10C.E. Byrd High SchoolGrades: 9-12Distance: 2.3 mi
Schools provided by the listing agent
- Elementary: Caddo ISD Schools
- Middle: Caddo ISD Schools
- High: Caddo ISD Schools
- District: Caddo PSB
Source: NTREIS. This data may not be complete. We recommend contacting the local school district to confirm school assignments for this home.
- $142,6002 bd2 ba1k sqft3430 Stonebrook Pl, Shreveport, LA 71105Off Market
- $211,2003 bd2 ba1.6k sqft3434 Stonebrook Pl, Shreveport, LA 71105Off Market
- $163,7002 bd1 ba1.1k sqft3428 Stonebrook Pl, Shreveport, LA 71105Off Market
- $209,1003 bd2 ba1.6k sqft3426 Stonebrook Pl, Shreveport, LA 71105Off Market

- $154,3002 bd2 ba1.2k sqft3436 Stonebrook Pl, Shreveport, LA 71105Off Market
- $162,7002 bd1 ba1.1k sqft3438 Stonebrook Pl, Shreveport, LA 71105Off Market
- $--1 bd1 ba744 sqft3255 Eastwood Dr, Shreveport, LA 71105Sold
- $102,3001 bd1 ba740 sqft3440 Stonebrook Pl, Shreveport, LA 71105Off Market
A local agent can set up tours, give advice and negotiate with sellers.
A local lender can help you make sure your offer is ready when you are.
Similar homes
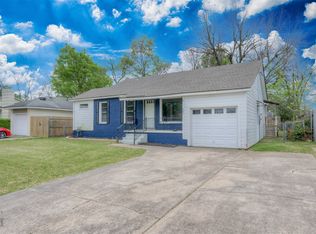
- $140,5002 bd1 ba1.2k sqft297 Pennsylvania Ave, Shreveport, LA 71105For Sale
 MLS ID #21215254, Jacob Ferguson. NTREIS
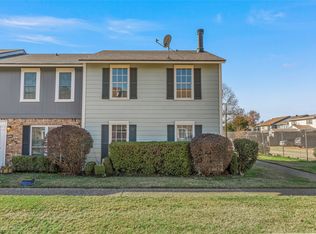
 - $140,0003 bd3 ba1.4k sqft10101 Salinas Dr, Shreveport, LA 71115For Sale
 MLS ID #21326920, Ronna Beecher. NTREIS
 - $140,0002 bd2 ba1.2k sqft121 Carriage Square Dr, Bossier City, LA 71112For Sale
 MLS ID #21290735, Tonia Houston. NTREIS
 - $149,0003 bd2 ba1.4k sqft10111 Carlsbad Dr, Shreveport, LA 71115For Sale
 MLS ID #21243617, Mike Powell. NTREIS
 - $149,9003 bd2 ba1.4k sqft1105 E Washington St, Shreveport, LA 71104For SaleMLS ID #21282913, Patty Gosdin. NTREIS
- $199,9993 bd2 ba1.5k sqft4726 Akard Ave, Shreveport, LA 71105For SaleMLS ID #21337592, Jackie Gibson. NTREIS
- $184,9004 bd2 ba1.4k sqft2517 Captain Sawyer Dr, Shreveport, LA 71104For SaleMLS ID #21338288, Thomas Attaway. NTREIS
- $114,0002 bd1 ba1.1k sqft132 E Dalzell St, Shreveport, LA 71104For SaleMLS ID #21338591, Roxanne Aguilera. NTREIS
- $128,5003 bd2 ba1.1k sqft635 Browning St, Shreveport, LA 71106For SaleMLS ID #21339926, Michael Salter. NTREIS
- $165,0003 bd1 ba1.3k sqft525 Haynes Ave, Shreveport, LA 71105For SaleMLS ID #21274750, Faith Pinkley-Payne. NTREIS
- $135,0002 bd2 ba1.1k sqft3312 Creswell Ave, Shreveport, LA 71104For SaleMLS ID #21277943, Kellee Huff. NTREIS
- $119,9003 bd1 ba1.2k sqft354 Sandefur Dr, Shreveport, LA 71105For SaleMLS ID #21301283, Jessica Hammons. NTREIS
- $150,0002 bd2 ba1.1k sqft3100 Fairfield Ave Unit 14C, Shreveport, LA 71104For SaleMLS ID #21120866, Tammie Harris. NTREIS
- $119,9003 bd2 ba1.6k sqft1551 Clay St, Shreveport, LA 71101For SaleMLS ID #21083649, Tena Hines. NTREIS
- $140,0003 bd2 ba1k sqft2214 Kirby Smith Dr, Bossier City, LA 71112For SaleMLS ID #21325481, Becki Bass. NTREIS
- $125,0003 bd2 ba1.1k sqft1401 Glen Oak Pl, Shreveport, LA 71103For SaleMLS ID #21324803, Marilyn Michel. NTREIS
- $141,0003 bd1 ba937 sqft810 Elmwood St, Shreveport, LA 71104For SaleMLS ID #21198513, Malinda Scott. NTREIS
- $178,0003 bd1 ba1.4k sqft232 Roma Dr, Shreveport, LA 71105For SaleMLS ID #21151818, Ashley Chance. NTREIS
- $124,9002 bd2 ba1.2k sqft765 Highland Square Dr, Shreveport, LA 71107For SaleMLS ID #21274902, Angela Talley. NTREIS
- $130,0002 bd2 ba1.4k sqft3858 Richmond Ave, Shreveport, LA 71106For SaleMLS ID #21077913, Chasidy Willhelm. NTREIS
