Charming 2-Story Townhome in Highland Square!
Discover affordable homeownership with this practical 2-story, move-in ready townhome tucked away in a quiet, peaceful Shreveport community. Perfectly situated off Old Mooringsport Road, this home offers unbeatable convenience—just minutes from I-220, I-49, and a short drive to downtown.
Inside, the cozy living room features a classic fireplace, perfect for relaxing. You will love the crisp white paint in the kitchen, which features a laundry closet that accommodates a full size washer and dryer. Outside, you'll find a private backyard complete with a covered porch, ideal for the family dog, outdoor dining or morning coffee. 2 bedrooms, 1.5 baths. This home has a total of 4 bedroom closets, a coat closet, linen closet, pantry and utility closet.
Families will appreciate being within walking distance to North Highlands Elementary, with Donnie Bickham Middle School and Northwood High School completing the school zone. Why rent when you can own? Schedule your tour of 765 Highland Square Drive today!
For sale
Price cut: $14.9K (8/2)
$110,000
765 Highland Square Dr, Shreveport, LA 71107
2beds
1,255sqft
Townhouse
Built in 1979
2,003 Square Feet Lot
$109,200 Zestimate®
$88/sqft
$100/mo HOA
What's special
Private backyardCoat closetCovered porchUtility closetLinen closetClassic fireplace
- 85 days |
- 161 |
- 17 |
Zillow last checked:
Listing updated:
Listed by:
Angela Talley 0995706229 318-231-2000,
Berkshire Hathaway HomeServices Ally Real Estate 318-231-2000
Source: NTREIS,MLS#: 21274902
Facts & features
Interior
Bedrooms & bathrooms
- Bedrooms: 2
- Bathrooms: 2
- Full bathrooms: 1
- 1/2 bathrooms: 1
Primary bedroom
- Level: Second
- Dimensions: 0 x 0
Primary bathroom
- Features: Built-in Features, Ceiling Fan(s), Fireplace
- Level: Second
- Dimensions: 0 x 0
Heating
- Central
Cooling
- Central Air
Appliances
- Included: Dishwasher, Disposal, Refrigerator
- Laundry: In Kitchen
Features
- High Speed Internet, Open Floorplan, Pantry, Cable TV
- Has basement: No
- Number of fireplaces: 1
- Fireplace features: Masonry
Interior area
- Total interior livable area: 1,255 sqft
Video & virtual tour
Property
Parking
- Total spaces: 2
- Parking features: Carport
- Carport spaces: 2
- Covered spaces: 1
Features
- Levels: Two
- Stories: 2
- Patio & porch: Covered
- Pool features: None
- Fencing: Privacy
Lot
- Size: 2,003 Square Feet
Details
- Parcel number: 181403007002100
Construction
Type & style
- Home type: Townhouse
- Property subtype: Townhouse
- Attached to another structure: Yes
Materials
- Foundation: Slab
Condition
- Year built: 1979
Utilities & green energy
- Sewer: Public Sewer
- Water: Public
- Utilities for property: Sewer Available, Water Available, Cable Available
Community & HOA
Community
- Subdivision: Highland Square & Hlnd Square Resub Un
HOA
- Has HOA: Yes
- Services included: Maintenance Structure
- HOA fee: $100 monthly
- HOA name: Community Management LLC
- HOA phone: 225-503-2648
Location
- Region: Shreveport
Financial & listing details
- Price per square foot: $88/sqft
- Tax assessed value: $65,700
- Annual tax amount: $1,028
- Date on market: 5/26/2026
- Cumulative days on market: 86 days
- Listing terms: Cash,Conventional,FHA
Estimated market value
$109,200
$104,000 - $115,000
$1,109/mo
Price history
| Date | Event | Price |
|---|---|---|
| 8/2/2026 | Price change | $110,000-11.9%$88/sqft |
Source: NTREIS #21274902 Report a problem | ||
| 5/26/2026 | Listed for sale | $124,900+51.4%$100/sqft |
Source: NTREIS #21274902 Report a problem | ||
| 12/1/2015 | Listing removed | $82,500$66/sqft |
Source: CENTURY 21 Elite #N165381 Report a problem | ||
| 6/4/2015 | Listed for sale | $82,500$66/sqft |
Source: CENTURY 21 Elite #N165381 Report a problem | ||
| 3/31/2010 | Sold | -- |
Source: Public Record Report a problem | ||
| 5/24/2006 | Sold | -- |
Source: Public Record Report a problem | ||
Public tax history
| Year | Property taxes | Tax assessment |
|---|---|---|
| 2025 | $1,028 +0.4% | $6,570 |
| 2024 | $1,024 +7.2% | $6,570 +9.6% |
| 2023 | $955 | $5,994 |
| 2022 | $955 +1.5% | $5,994 |
| 2021 | $941 0% | $5,994 |
| 2020 | $941 -1.8% | $5,994 +1.2% |
| 2019 | $958 -0.4% | $5,923 |
| 2018 | $962 +26.1% | $5,923 |
| 2017 | $763 +0.2% | $5,923 -11.1% |
| 2015 | $761 -12.5% | $6,660 |
| 2014 | $870 | $6,660 |
| 2013 | $870 | $6,660 |
| 2012 | -- | $6,660 +15% |
| 2011 | -- | $5,790 |
| 2010 | -- | $5,790 |
| 2009 | -- | $5,790 |
| 2008 | -- | $5,790 +9.9% |
| 2007 | -- | $5,270 |
| 2006 | -- | $5,270 |
| 2005 | -- | $5,270 |
| 2004 | -- | $5,270 +27% |
| 2003 | -- | $4,150 |
| 2002 | -- | $4,150 -0.7% |
| 2000 | -- | $4,180 |
Find assessor info on the county website
Monthly payment
Est. payment
Payment breakdown
Explore the cost of this home by adjusting the details. Changes won't be saved.Climate risks
Neighborhood: North Highlands
Nearby schools
GreatSchools rating
- 5/10North Highlands Elementary SchoolGrades: PK-5Distance: 0.2 mi
- 4/10Donnie Bickham Middle SchoolGrades: 4-8Distance: 5.7 mi
- 3/10Northwood High SchoolGrades: 9-12Distance: 4.3 mi
Schools provided by the listing agent
- District: Caddo PSB
Source: NTREIS. This data may not be complete. We recommend contacting the local school district to confirm school assignments for this home.
- $96,5002 bd1 ba1.2k sqft767 Highland Square Dr, Shreveport, LA 71107Off Market
- $106,2002 bd2 ba1.2k sqft763 Highland Square Dr, Shreveport, LA 71107Off Market
- $130,4003 bd2 ba1.5k sqft769 Highland Square Dr, Shreveport, LA 71107Off Market
- $105,9003 bd2 ba1.4k sqft771 Highland Square Dr, Shreveport, LA 71107Off Market

- $109,4002 bd2 ba1.2k sqft773 Highland Square Dr, Shreveport, LA 71107Off Market
- $115,9002 bd2 ba1.2k sqft775 Highland Square Dr, Shreveport, LA 71107Off Market
- $101,8003 bd2 ba1.5k sqft766 Highland Square Dr, Shreveport, LA 71107Off Market
- $112,7002 bd1 ba1.2k sqft770 Highland Square Dr, Shreveport, LA 71107Off Market
A local agent can set up tours, give advice and negotiate with sellers.
A local lender can help you make sure your offer is ready when you are.
Similar homes
- $99,0002 bd2 ba1.2k sqft774 Highland Square Dr, Shreveport, LA 71107For Sale
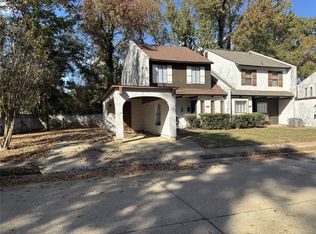 MLS ID #21116676, Brandon Taylor. NTREIS
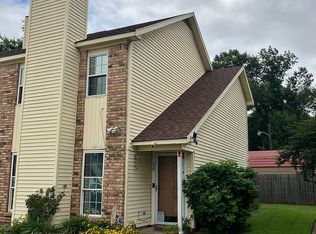
 - $129,9002 bd2 ba1.1k sqft964 Winter Garden Dr Unit 28, Shreveport, LA 71107For Sale By Owner
- $87,5004 bd2 ba1.1k sqft2791 Kelsey St, Shreveport, LA 71107For Sale
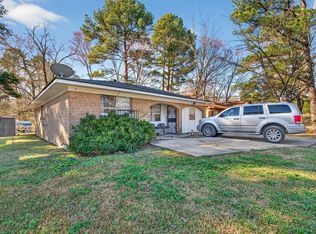 MLS ID #21164947, Vanessa Hackleman. NTREIS
 - $119,9003 bd2 ba1.6k sqft1551 Clay St, Shreveport, LA 71101For Sale
 MLS ID #21083649, Tena Hines. NTREIS
 - $135,0003 bd2 ba1.6k sqft6955 Alvin York Ln, Shreveport, LA 71107For SaleMLS ID #21329223, Shelley Crow-Liles. NTREIS
- $--2 bd2 ba1.2k sqft3636 Greenacres Place Dr APT 12, Bossier City, LA 71111AuctionAuction.com 2
- $100,0002 bd2 ba817 sqft245 Settlers Park Dr, Shreveport, LA 71115For SaleMLS ID #21272572, Melanie VanBuskirk. NTREIS
- $143,0002 bd2 ba1k sqft3259 Eastwood Dr, Shreveport, LA 71105For SaleMLS ID #21360405, Paul Bratlie. NTREIS
- $149,9003 bd2 ba1.5k sqft37 Lake Forest Hls, Shreveport, LA 71109For SaleMLS ID #21262270, Tena Hines. NTREIS
- $118,0004 bd2 ba1.5k sqft3025 Drexel St, Shreveport, LA 71108For SaleMLS ID #21210360, Desiree Davis. NTREIS
- $109,0003 bd2 ba1k sqft3017 Hazel Cir, Shreveport, LA 71118For SaleMLS ID #21057383, Lee Nugent. NTREIS
- $112,0002 bd2 ba1k sqft5705 E Texas St APT 16, Bossier City, LA 71111For SaleMLS ID #21283019, Opha Phillips. NTREIS
- $144,9002 bd2 ba1k sqft3216 Eastwood Dr, Shreveport, LA 71105For SaleMLS ID #21338720, Miranda Hipple. NTREIS
- $140,0002 bd2 ba1.2k sqft121 Carriage Square Dr, Bossier City, LA 71112For SaleMLS ID #21290735, Tonia Houston. NTREIS
- $119,9003 bd1 ba1.1k sqft3002 Hoyte Dr, Shreveport, LA 71118For SaleMLS ID #21172670, Lee Nugent. NTREIS
- $146,0003 bd2 ba1.6k sqft8200 Calm St, Shreveport, LA 71107For SaleMLS ID #21194416, Tracy Glasgow. NTREIS
- $129,9002 bd2 ba958 sqft228 Settlers Park Dr, Shreveport, LA 71115For SaleMLS ID #21339634, Rebecca Reno. NTREIS
- $89,9993 bd2 ba1.1k sqft3524 Michigan Blvd, Shreveport, LA 71109For SaleMLS ID #21256930, Desiree Davis. NTREIS
- $99,6002 bd2 ba1k sqft1820 E Kings Hwy APT 262, Shreveport, LA 71105For SaleMLS ID #21053403, Lee Nugent. NTREIS
- $135,0002 bd2 ba1.1k sqft3312 Creswell Ave, Shreveport, LA 71104For SaleMLS ID #21277943, Kellee Huff. NTREIS
