This great condo offers unbeatable convenience—just minutes from LSU Ochsner Hospital & Medical School, and close to Line Ave, Youree Drive, fitness centers, shopping, and some of Shreveport’s most popular dining spots.
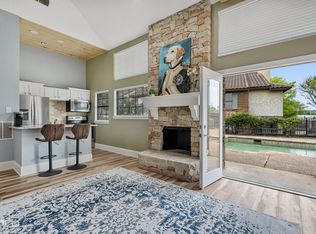
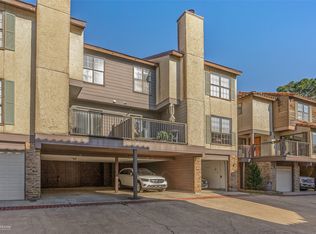
Located on the second floor, this single-level unit features hardwood flooring throughout. Enjoy a spacious living area complete with a wood-burning fireplace and access to your own private balcony. The home includes two bedrooms and two full bathrooms.
Washer, dryer, and refrigerator are all included—making this move-in ready!
The HOA covers water, sewer, trash pickup, exterior and common-area maintenance, pool upkeep, and professional property management, allowing you to enjoy a low-maintenance lifestyle.
For sale
Price cut: $3.5K (7/23)
$150,000
3100 Fairfield Ave Unit 14C, Shreveport, LA 71104
2beds
1,137sqft
Condominium
Built in 1984
-- sqft lot
$145,600 Zestimate®
$132/sqft
$240/mo HOA
What's special
Single-level unitWood-burning fireplaceTwo bedrooms
- 277 days
- 161
- 8
Zillow last checked:
Listing updated:
Listed by:
Tammie Harris 0995696020 318-626-5899,
Rachel & Co. Realty 318-626-5899
Source: NTREIS,MLS#: 21120866
Facts & features
Interior
Bedrooms & bathrooms
- Bedrooms: 2
- Bathrooms: 2
- Full bathrooms: 2
Primary bedroom
- Level: First
- Dimensions: 0 x 0
Bedroom
- Level: First
- Dimensions: 0 x 0
Bedroom
- Level: First
- Dimensions: 0 x 0
Primary bathroom
- Level: First
- Dimensions: 0 x 0
Dining room
- Features: Fireplace
- Level: First
- Dimensions: 0 x 0
Other
- Level: First
- Dimensions: 0 x 0
Living room
- Level: First
- Dimensions: 0 x 0
Heating
- Central, Electric
Cooling
- Central Air, Electric
Appliances
- Included: Dishwasher, Electric Oven, Electric Range, Electric Water Heater, Disposal, Microwave, Refrigerator
Features
- Built-in Features, Granite Counters, High Speed Internet, Wired for Sound
- Flooring: Wood
- Has basement: No
- Number of fireplaces: 1
- Fireplace features: Living Room, Masonry, Wood Burning
Interior area
- Total interior livable area: 1,137 sqft
Video & virtual tour
Property
Parking
- Total spaces: 1
- Parking features: Additional Parking, Common, Carport
- Carport spaces: 1
Features
- Levels: One
- Stories: 1
- Pool features: In Ground, Pool
Lot
- Size: 8,712 Square Feet
Details
- Parcel number: 1714121320056
Construction
Type & style
- Home type: Condo
- Property subtype: Condominium
- Attached to another structure: Yes
Materials
- Brick, Cedar, Stucco
- Roof: Spanish Tile
Condition
- Year built: 1984
Utilities & green energy
- Sewer: Public Sewer
- Water: Public
- Utilities for property: Cable Available, Electricity Connected, Sewer Available, Water Available
Community & HOA
Community
- Features: Community Mailbox
- Subdivision: Fairfield Crossing
HOA
- Has HOA: Yes
- Services included: All Facilities, Maintenance Grounds, Sewer, Water
- HOA fee: $240 monthly
- HOA name: Open Door Realty
- HOA phone: 318-459-8116
Location
- Region: Shreveport
Financial & listing details
- Price per square foot: $132/sqft
- Date on market: 11/26/2025
- Cumulative days on market: 279 days
Estimated market value
$145,600
$138,000 - $153,000
$1,336/mo
Price history
| Date | Event | Price |
|---|---|---|
| 7/23/2026 | Price change | $150,000-2.3%$132/sqft |
Source: NTREIS #21120866 Report a problem | ||
| 4/24/2026 | Price change | $153,500-0.3%$135/sqft |
Source: NTREIS #21120866 Report a problem | ||
| 11/26/2025 | Listed for sale | $154,000-4.6%$135/sqft |
Source: NTREIS #21120866 Report a problem | ||
| 9/30/2024 | Listing removed | $161,500$142/sqft |
Source: NTREIS #20343715 Report a problem | ||
| 4/25/2024 | Listed for sale | $161,500$142/sqft |
Source: NTREIS #20343715 Report a problem | ||
| 4/17/2024 | Pending sale | $161,500$142/sqft |
Source: NTREIS #20343715 Report a problem | ||
| 6/1/2023 | Price change | $161,500-3.9%$142/sqft |
Source: NTREIS #20343715 Report a problem | ||
| 3/20/2023 | Listed for sale | $168,000+8.5%$148/sqft |
Source: Owner Report a problem | ||
| 3/31/2016 | Sold | -- |
Source: Agent Provided Report a problem | ||
| 2/6/2016 | Listed for sale | $154,900$136/sqft |
Source: Alliance Residential Real Estate #N172045 Report a problem | ||
Public tax history
Tax history is unavailable.
Monthly payment
Est. payment
Payment breakdown
Explore the cost of this home by adjusting the details. Changes won't be saved.Climate risks
Neighborhood: Caddo Heights, South Highlands
Nearby schools
Schools provided by the listing agent
- Elementary: Caddo ISD Schools
- Middle: Caddo ISD Schools
- High: Caddo ISD Schools
- District: Caddo PSB
Source: NTREIS. This data may not be complete. We recommend contacting the local school district to confirm school assignments for this home.

Similar homes
- $150,0003 bd2 ba1.4k sqft1217 Georgia St, Shreveport, LA 71104For Sale
 MLS ID #21370549, Cassie Person. NTREIS
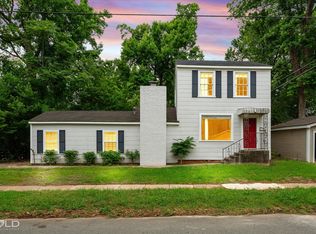
 - $135,0002 bd2 ba1.1k sqft3312 Creswell Ave, Shreveport, LA 71104For Sale
 MLS ID #21277943, Kellee Huff. NTREIS
 - $172,9003 bd1 ba1.4k sqft2704 E Cavett Dr, Shreveport, LA 71104For Sale
 MLS ID #21363496, Candice Cannon. NTREIS
 - $137,5002 bd3 ba1.3k sqft109 Harts Landing Ln, Shreveport, LA 71115For Sale
 MLS ID #21365724, Sarah Beth Toms. NTREIS
