Welcome home to this inviting 2-bedroom, 1-bath end unit townhome designed for comfortable, easy living. The generous living room features stylish vinyl plank flooring and opens naturally to the dining area, creating a warm and welcoming space to relax or gather with friends. The kitchen feels bright and fresh with white cabinetry, granite countertops, subway tile, and stainless steel appliances. The beautifully updated bathroom offers granite countertops and a walk-in shower wrapped in floor-to-ceiling tile. Enjoy quiet mornings or evening get-togethers on your private enclosed patio just off the dining area. Ideally located close to major city amenities, this home offers the perfect blend of comfort and convenience.
Sold
Price Unknown
10110 Carlsbad Dr, Shreveport, LA 71115
2beds
1,100sqft
Townhouse
Built in 1978
1,481 Square Feet Lot
$135,800 Zestimate®
$--/sqft
$1,013 Estimated rent
Home value
$135,800
$124,000 - $149,000
$1,013/mo
Zestimate® history
Owner options
List your home for rent
$1,013/mo
Rent Zestimate®
Find your next renter with Zillow Rental Manager. Plus, with online applications, you can quickly screen prospective tenants – for free.
$1,013/mo
Rent Zestimate®
Refinance and save
$190/mo
Est. payment
Refinancing to a lower rate could help reduce your monthly payments and save thousands over the life of the loan.
$190/mo
Est. payment
Explore your selling options
Work with a Zillow partner agent
Leverage their expertise and Zillow's premium Showcase listings to get your home seen by more buyers.
Get startedList with your own agent
Get your home in front of millions of buyers by listing it on Zillow.
Learn how to do itSell it yourself
Take full control of how buyers see your home on Zillow by listing For Sale by Owner (FSBO).
List your homeWhat's special
White cabinetryStainless steel appliancesGranite countertopsSubway tileBeautifully updated bathroomStylish vinyl plank flooring
Zillow last checked:
Listing updated:
Listed by:
Mike Powell 0000016154 318-200-0552,
318 Real Estate L.L.C. 318-200-0552
Bought with:
Amy McCormick
Pinnacle Realty Advisors
Source: NTREIS,MLS#: 21167258
Facts & features
Interior
Bedrooms & bathrooms
- Bedrooms: 2
- Bathrooms: 1
- Full bathrooms: 1
Primary bedroom
- Features: Ceiling Fan(s), Walk-In Closet(s)
- Level: First
- Dimensions: 0 x 0
Other
- Features: Granite Counters, Separate Shower
- Level: First
- Dimensions: 0 x 0
Kitchen
- Features: Built-in Features, Eat-in Kitchen, Galley Kitchen, Granite Counters
- Level: First
- Dimensions: 0 x 0
Living room
- Features: Ceiling Fan(s)
- Level: First
- Dimensions: 0 x 0
Heating
- Central
Cooling
- Central Air, Ceiling Fan(s)
Appliances
- Included: Dishwasher, Electric Cooktop, Electric Oven, Microwave, Refrigerator
Features
- Built-in Features, Eat-in Kitchen, High Speed Internet, Walk-In Closet(s)
- Flooring: Luxury Vinyl Plank, Tile
- Has basement: No
- Has fireplace: No
Interior area
- Total interior livable area: 1,100 sqft
Property
Parking
- Total spaces: 1
- Parking features: Assigned, Common
- Covered spaces: 1
Features
- Levels: One
- Stories: 1
- Patio & porch: Covered
- Pool features: None, Community
Lot
- Size: 1,481 Square Feet
Details
- Parcel number: 171334063007600
Construction
Type & style
- Home type: Townhouse
- Property subtype: Townhouse
- Attached to another structure: Yes
Materials
- Brick
- Foundation: Slab
- Roof: Shingle
Condition
- Year built: 1978
Utilities & green energy
- Sewer: Public Sewer
- Water: Public
- Utilities for property: Cable Available, Sewer Available, Water Available
Community & HOA
Community
- Features: Playground, Pool, Tennis Court(s)
- Subdivision: Town South Estates
HOA
- Has HOA: Yes
- Amenities included: Maintenance Front Yard
- Services included: Association Management, Maintenance Grounds, Maintenance Structure, Trash, Water
- HOA fee: $190 monthly
- HOA name: River Oaks Homes
- HOA phone: 318-797-6712
Location
- Region: Shreveport
Financial & listing details
- Tax assessed value: $97,020
- Annual tax amount: $1,518
- Date on market: 2/5/2026
- Cumulative days on market: 3 days
Price history
| Date | Event | Price |
|---|---|---|
| 3/6/2026 | Sold | -- |
Source: NTREIS #21167258 Report a problem | ||
| 2/8/2026 | Pending sale | $139,900$127/sqft |
Source: NTREIS #21167258 Report a problem | ||
| 2/5/2026 | Listed for sale | $139,900+27.3%$127/sqft |
Source: NTREIS #21167258 Report a problem | ||
| 3/1/2025 | Listing removed | $1,375$1/sqft |
Source: Zillow Rentals Report a problem | ||
| 2/7/2025 | Listed for rent | $1,375$1/sqft |
Source: Zillow Rentals Report a problem | ||
| 9/28/2024 | Listing removed | $1,375$1/sqft |
Source: Zillow Rentals Report a problem | ||
| 9/25/2024 | Listed for rent | $1,375$1/sqft |
Source: Zillow Rentals Report a problem | ||
| 9/26/2022 | Listing removed | -- |
Source: Zillow Rental Manager Report a problem | ||
| 8/2/2022 | Listed for rent | $1,375$1/sqft |
Source: Zillow Rental Manager Report a problem | ||
| 4/8/2022 | Sold | -- |
Source: NTREIS #14766492 Report a problem | ||
| 2/28/2022 | Pending sale | $109,900$100/sqft |
Source: NTREIS #14766492 Report a problem | ||
| 2/28/2022 | Listed for sale | $109,900+11%$100/sqft |
Source: NTREIS #14766492 Report a problem | ||
| 8/20/2018 | Sold | -- |
Source: Public Record Report a problem | ||
| 7/16/2018 | Pending sale | $99,000$90/sqft |
Source: Diamond Realty & Associates #217037 Report a problem | ||
| 7/12/2018 | Price change | $99,000-5.3%$90/sqft |
Source: Diamond Realty & Associates #217037 Report a problem | ||
| 11/29/2017 | Listed for sale | $104,500$95/sqft |
Source: Diamond Realty & Associates #217037 Report a problem | ||
| 4/25/2008 | Sold | -- |
Source: Public Record Report a problem | ||
Public tax history
| Year | Property taxes | Tax assessment |
|---|---|---|
| 2025 | $1,518 +0.4% | $9,702 |
| 2024 | $1,512 +5.8% | $9,702 +8.2% |
| 2023 | $1,429 | $8,967 |
| 2022 | $1,429 +232.6% | $8,967 |
| 2021 | $430 0% | $8,967 |
| 2020 | $430 +6.4% | $8,967 +5.9% |
| 2019 | $404 -1.4% | $8,469 |
| 2018 | $410 +228.4% | $8,469 |
| 2017 | $125 -88.5% | $8,469 -5.1% |
| 2015 | $1,088 -6.6% | $8,920 |
| 2014 | $1,165 | $8,920 |
| 2013 | $1,165 | $8,920 |
| 2012 | -- | $8,920 -1.5% |
| 2011 | -- | $9,060 +30.2% |
| 2010 | -- | $6,960 |
| 2009 | -- | $6,960 |
| 2008 | -- | $6,960 +12.1% |
| 2007 | -- | $6,210 |
| 2006 | -- | $6,210 |
| 2005 | -- | $6,210 |
| 2004 | -- | $6,210 +26.7% |
| 2003 | -- | $4,900 |
| 2002 | -- | $4,900 |
| 2000 | -- | $4,900 |
Find assessor info on the county website
Neighborhood: Springlake, University Terrace
Nearby homes
- $165,5003 bd2 ba1.3k sqft10112 Carlsbad Dr, Shreveport, LA 71115Off Market

- $--3 bd1 ba1.4k sqft10114 Carlsbad Dr, Shreveport, LA 71115Sold
- $161,7003 bd2 ba1.5k sqft10108 Carlsbad Dr, Shreveport, LA 71115Off Market
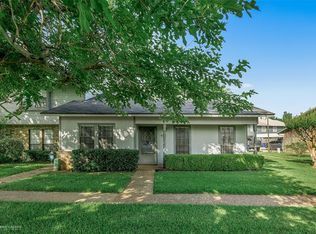
- $174,0003 bd2 ba1.5k sqft10116 Carlsbad Dr, Shreveport, LA 71115Off Market
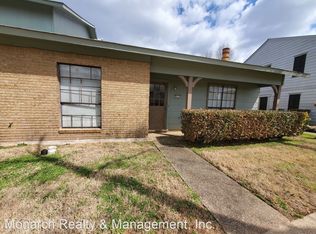
- $156,1003 bd2 ba1.4k sqft10106 Carlsbad Dr, Shreveport, LA 71115Off Market
- $139,9003 bd2 ba1.4k sqft10111 Carlsbad Dr, Shreveport, LA 71115For Sale
- $150,0002 bd2 ba1.2k sqft10109 Carlsbad Dr, Shreveport, LA 71115Off Market
- $--3 bd2 ba1.3k sqft10113 Carlsbad Dr, Shreveport, LA 71115Sold
Nearby schools
GreatSchools rating
- 5/10University Elementary SchoolGrades: PK-5Distance: 0.5 mi
- 6/10Youree Dr. Middle Advanced Placement Magnet SchoolGrades: 6-8Distance: 3.3 mi
- 5/10Captain Shreve High SchoolGrades: 9-12Distance: 2.8 mi
Schools provided by the listing agent
- Elementary: Caddo ISD Schools
- Middle: Caddo ISD Schools
- High: Caddo ISD Schools
- District: Caddo PSB
Source: NTREIS. This data may not be complete. We recommend contacting the local school district to confirm school assignments for this home.
Sell for more on Zillow
Get a Zillow Showcase℠ listing at no additional cost and you could sell for .
$135,800
2% more
+$2,716
With Zillow Showcase(estimated)
$138,516
- Louisiana
- Caddo Parish
- Shreveport
- 71115
- Springlake, University Terrace
- 10110 Carlsbad Dr
Nearby cities
Nearby neighborhoods
- Airport, Pines Road Real estate
- Broadmoor, Anderson Island, Shreve Isle. Real estate
- Caddo Heights, South Highlands Real estate
- Ceder Grove, Lynbrook Real estate
- Highland, Stoner Hill Real estate
- Hyde Park Brookwood, Southern Hills Real estate
- Jenkins, Pinecroft Subdivision Real estate
- Martin Luther King Dr. Area Real estate
- Springlake, University Terrace Real estate
- Sunset Arcre, Garden Valley, Morningside Real estate
Nearby zip codes
Other Shreveport Topics
