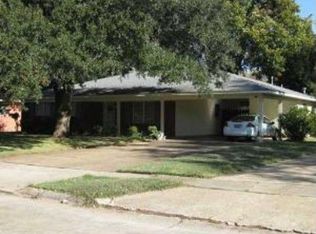
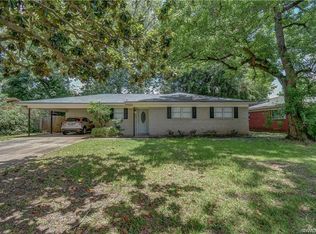
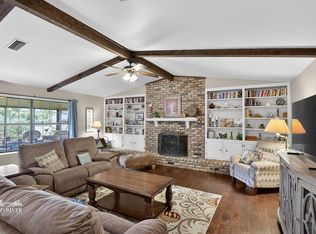
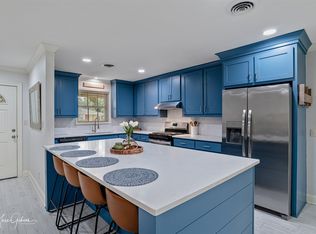
$5000 price improvement - Seller willing to pay for a portion of buyer's closing costs as well! Introducing an exceptional, fully updated residence in the highly coveted Shreve Island neighborhood of Shreveport. Meticulously renovated from top to bottom, 1905 Bayou Drive perfectly balances modern luxury with foundational integrity, offering great structural stability with a solid slab concrete foundation. The home features a seamless open-concept design where a sprawling living area transitions effortlessly into a chef-inspired kitchen. Beautifully appointed with brand-new cabinetry, a striking tile backsplash, and a contemporary layout, the kitchen serves as the true anchor of the home. Luxury Vinyl Plank flooring runs throughout the entire residence, complemented by fresh, neutral paint and new premium blinds that invite an abundance of natural light. The flexible layout accommodates four bedrooms and two updated bathrooms, both showcasing exquisite tile work. The primary suite serves as a quiet retreat, featuring an elegant en-suite bath. Every detail has been addressed, including a brand-new 30 yr architectural roof just installed in June. The exterior offers exceptional curb appeal with professional landscaping, convenient carport parking with built-in storage, and a private, fully fenced backyard complete with a patio area for outdoor dining. Positioned in a premier school district and situated just moments from the vibrant Youree Drive corridor, this property offers unparalleled convenience to Shreveport's finest shopping, dining, and parks. Combining great peace of mind, premium upgrades, and an unbeatable location, this turnkey property is ready for its next owner! Schedule your private showing today before it's gone!
For sale
Price cut: $5K (7/31)
$219,900
1905 Bayou Dr, Shreveport, LA 71105
4beds
2,030sqft
Single Family Residence
Built in 1964
9,408 Square Feet Lot
$218,400 Zestimate®
$108/sqft
$-- HOA
What's special
Professional landscapingFour bedroomsPrimary suiteElegant en-suite bathPrivate fully fenced backyardBrand-new cabinetryFully updated residence
- 65 days |
- 862 |
- 95 |
Zillow last checked:
Listing updated:
Listed by:
Micah Brant 0995708026 318-213-1555,
Keller Williams Northwest 318-213-1555
Source: NTREIS,MLS#: 21297260
Facts & features
Interior
Bedrooms & bathrooms
- Bedrooms: 4
- Bathrooms: 2
- Full bathrooms: 2
Primary bedroom
- Features: Built-in Features, Ceiling Fan(s), En Suite Bathroom
- Level: First
- Dimensions: 10 x 10
Living room
- Features: Ceiling Fan(s)
- Level: First
- Dimensions: 10 x 10
Heating
- Central
Cooling
- Central Air, Ceiling Fan(s)
Appliances
- Included: Dryer, Dishwasher, Electric Oven, Gas Cooktop, Disposal, Microwave, Refrigerator, Washer
- Laundry: Laundry in Utility Room
Features
- Open Floorplan
- Flooring: Luxury Vinyl Plank, Tile
- Windows: Window Coverings
- Has basement: No
- Has fireplace: No
Interior area
- Total interior livable area: 2,030 sqft
Video & virtual tour
Property
Parking
- Total spaces: 2
- Parking features: Carport
- Carport spaces: 2
Features
- Levels: One
- Stories: 1
- Patio & porch: Covered
- Pool features: None
Lot
- Size: 9,408 Square Feet
Details
- Parcel number: 171316029019700
Construction
Type & style
- Home type: SingleFamily
- Architectural style: Detached
- Property subtype: Single Family Residence
Materials
- Brick
- Foundation: Slab
- Roof: Shingle
Condition
- Year built: 1964
Utilities & green energy
- Utilities for property: Electricity Connected, Natural Gas Available, Separate Meters, Water Available
Community & HOA
Community
- Security: Carbon Monoxide Detector(s), Smoke Detector(s)
- Subdivision: South Shreve Island Sub
HOA
- Has HOA: No
Location
- Region: Shreveport
Financial & listing details
- Price per square foot: $108/sqft
- Tax assessed value: $153,310
- Annual tax amount: $2,399
- Date on market: 6/12/2026
- Cumulative days on market: 66 days
Estimated market value
$218,400
$207,000 - $229,000
$2,151/mo
Price history
| Date | Event | Price |
|---|---|---|
| 7/31/2026 | Price change | $219,900-2.2%$108/sqft |
Source: NTREIS #21297260 Report a problem | ||
| 7/20/2026 | Price change | $224,900-2.2%$111/sqft |
Source: NTREIS #21297260 Report a problem | ||
| 7/6/2026 | Price change | $229,900-2.1%$113/sqft |
Source: NTREIS #21297260 Report a problem | ||
| 6/12/2026 | Listed for sale | $234,900+67.9%$116/sqft |
Source: NTREIS #21297260 Report a problem | ||
| 8/1/2024 | Sold | -- |
Source: Public Record Report a problem | ||
| 5/23/2014 | Sold | -- |
Source: Public Record Report a problem | ||
| 2/23/2014 | Price change | $139,900-2.1%$69/sqft |
Source: Keller Williams - Northwest Louisiana #N150411 Report a problem | ||
| 2/6/2014 | Price change | $142,900-2.1%$70/sqft |
Source: Keller Williams - Northwest Louisiana #N150411 Report a problem | ||
| 12/8/2013 | Price change | $145,900-2.7%$72/sqft |
Source: Keller Williams - Northwest Louisiana #N150411 Report a problem | ||
| 11/10/2013 | Price change | $149,900-9.1%$74/sqft |
Source: Keller Williams - Northwest Louisiana #N150411 Report a problem | ||
| 10/21/2013 | Price change | $164,900-2.9%$81/sqft |
Source: Keller Williams - Northwest Louisiana #N150411 Report a problem | ||
| 10/6/2013 | Listed for sale | $169,900-1.8%$84/sqft |
Source: Keller Williams - Northwest Louisiana #N150411 Report a problem | ||
| 9/27/2012 | Listing removed | $173,000$85/sqft |
Source: Coldwell Banker J. Wesley Dowling & Associates Independently Owned and Operated #N139765 Report a problem | ||
| 7/25/2012 | Listed for sale | $173,000$85/sqft |
Source: Coldwell Banker J. Wesley Dowling & Associates Independently Owned and Operated #N139765 Report a problem | ||
Public tax history
| Year | Property taxes | Tax assessment |
|---|---|---|
| 2025 | $1,438 +0.3% | $15,331 |
| 2024 | $1,433 -35.7% | $15,331 +9.7% |
| 2023 | $2,227 | $13,975 |
| 2022 | $2,227 +1.5% | $13,975 |
| 2021 | $2,193 0% | $13,975 |
| 2020 | $2,194 -4.1% | $13,975 -1.2% |
| 2019 | $2,287 -0.4% | $14,139 |
| 2018 | $2,296 +26.1% | $14,139 |
| 2017 | $1,821 +0.2% | $14,139 +3.1% |
| 2015 | $1,816 +1.4% | $13,720 |
| 2014 | $1,792 | $13,720 |
| 2013 | $1,792 | $13,720 |
| 2012 | -- | $13,720 +7.9% |
| 2011 | -- | $12,720 |
| 2010 | -- | $12,720 |
| 2009 | -- | $12,720 |
| 2008 | -- | $12,720 +14.9% |
| 2007 | -- | $11,070 |
| 2006 | -- | $11,070 |
| 2005 | -- | $11,070 |
| 2004 | -- | $11,070 +26.9% |
| 2003 | -- | $8,720 |
| 2002 | -- | $8,720 |
| 2000 | -- | $8,720 |
Find assessor info on the county website
Monthly payment
Est. payment
Payment breakdown
Explore the cost of this home by adjusting the details. Changes won't be saved.Climate risks
Neighborhood: Broadmoor, Anderson Island, Shreve Isle.
Nearby schools
GreatSchools rating
- 5/10Riverside Elementary SchoolGrades: PK-5Distance: 0.2 mi
- 6/10Youree Dr. Middle Advanced Placement Magnet SchoolGrades: 6-8Distance: 1.5 mi
- 5/10Captain Shreve High SchoolGrades: 9-12Distance: 1.3 mi
Schools provided by the listing agent
- District: Caddo PSB
Source: NTREIS. This data may not be complete. We recommend contacting the local school district to confirm school assignments for this home.
- $187,3003 bd2 ba1.6k sqft1909 Bayou Dr, Shreveport, LA 71105Off Market
- $158,7003 bd2 ba1.3k sqft1901 Bayou Dr, Shreveport, LA 71105Off Market
- $232,1003 bd2 ba2k sqft1827 Bayou Dr, Shreveport, LA 71105Off Market
- $171,8003 bd2 ba1.6k sqft1915 Bayou Dr, Shreveport, LA 71105Off Market
- $172,6003 bd2 ba1.5k sqft1902 Bayou Dr, Shreveport, LA 71105Off Market
- $270,4003 bd1 ba2.4k sqft1906 Bayou Dr, Shreveport, LA 71105Off Market
- $154,8003 bd2 ba1.9k sqft1821 Bayou Dr, Shreveport, LA 71105Off Market
- $--3 bd2 ba1.6k sqft1919 Bayou Dr, Shreveport, LA 71105Sold
A local agent can set up tours, give advice and negotiate with sellers.
A local lender can help you make sure your offer is ready when you are.
Similar homes
- $219,9003 bd2 ba1.9k sqft1751 Bayou Dr, Shreveport, LA 71105For Sale
 MLS ID #21335980, Sydney Cowgill. NTREIS
 - $224,9003 bd2 ba2k sqft2010 Lovers Ln, Shreveport, LA 71105For Sale
 MLS ID #21302489, Lynn Roos. NTREIS
 - $245,0003 bd2 ba2k sqft238 Arthur Ave, Shreveport, LA 71105For Sale By Owner

- $229,0003 bd2 ba1.6k sqft538 Mockingbird Ln, Shreveport, LA 71105For Sale
 MLS ID #21309103, Karen Hoell. NTREIS
 - $197,5003 bd2 ba1.5k sqft2037 Shadywood Ln, Shreveport, LA 71105For SaleMLS ID #21339155, Sue White. NTREIS
- $204,5002 bd2 ba1.6k sqft326 Meadowbrook Ln, Shreveport, LA 71105For SaleMLS ID #21347786, Sarah Drysdale. NTREIS
- $310,0003 bd2 ba2.2k sqft1842 Bryan Pl, Shreveport, LA 71105For SaleMLS ID #21355367, Jessica Hammons. NTREIS
- $185,0004 bd2 ba1.5k sqft132 Norwood St, Shreveport, LA 71105For SaleMLS ID #21330211, Karen Baker. NTREIS
- $249,9004 bd2 ba2k sqft428 Albany Ave, Shreveport, LA 71105For SaleMLS ID #21293753, Jeannette Sibley. NTREIS
- $199,9993 bd2 ba1.5k sqft4726 Akard Ave, Shreveport, LA 71105For SaleMLS ID #21337592, Jackie Gibson. NTREIS
- $185,0003 bd2 ba1.6k sqft248 Pennsylvania Ave, Shreveport, LA 71105For SaleMLS ID #21270476, Carlton Holland. NTREIS
- $190,0003 bd2 ba1.6k sqft4449 Finley Dr, Shreveport, LA 71105For SaleMLS ID #21289663, Allyson Smith. NTREIS
- $255,0003 bd2 ba2.4k sqft105 Carroll St, Shreveport, LA 71105For SaleMLS ID #21321274, Terri Levesque. NTREIS
- $264,9004 bd2 ba2.4k sqft4116 Fern Ave, Shreveport, LA 71105For SaleMLS ID #21234641, Steven Pracht. NTREIS
- $269,0003 bd2 ba2k sqft6141 Verona Ln, Shreveport, LA 71105For SaleMLS ID #21337469, Charles Horne. NTREIS
- $189,9003 bd2 ba1.5k sqft286 Arthur Ave, Shreveport, LA 71105For SaleMLS ID #21338909, Sydney Cowgill. NTREIS
- $259,9003 bd2 ba2.3k sqft263 Symphony Ln, Shreveport, LA 71105For SaleMLS ID #21262885, Michael Salter. NTREIS
- $195,0003 bd1 ba1.2k sqft223 Leland Dr, Shreveport, LA 71105For SaleMLS ID #21311298, Heather Kreamer. NTREIS
- $250,0003 bd2 ba1.8k sqft3510 Gilbert Dr, Shreveport, LA 71104For SaleMLS ID #21337044, Shelly Wagner. NTREIS
- $199,9003 bd2 ba1.8k sqft440 Atkins Ave, Shreveport, LA 71104For SaleMLS ID #21349993, Christopher Holloway. NTREIS
