You’re going to love this family home. On a large .52 acre cul-de-sac lot in Woolworth Oaks Subdivison and it has a 30 X 15 2nd detached garage workshop for your boat, toys, etc. Open floor plan featuring kitchen with SS appliances, granite countertops and an island with seating. Family room has a corner gas log fireplace and pretty wood laminate flooring. Primary bedroom en-suite with a granite countertop, dual sinks, jetted tub, ceramic tiled shower and walk-in closet. The huge backyard has a very nice patio and no backyard neighbors. Also, this home qualifies for Rural Development! Make your appt. to see today!
Sold
Price Unknown
6899 Brighton Oak Cir, Keithville, LA 71047
3beds
1,738sqft
Single Family Residence
Built in 2012
0.52 Acres Lot
$280,100 Zestimate®
$--/sqft
$1,896 Estimated rent
Home value
$280,100
$266,000 - $294,000
$1,896/mo
Zestimate® history
Owner options
List your home for rent
$1,896/mo
Rent Zestimate®
Find your next renter with Zillow Rental Manager. Plus, with online applications, you can quickly screen prospective tenants – for free.
$1,896/mo
Rent Zestimate®
Refinance and save
Refinancing to a lower rate could help reduce your monthly payments and save thousands over the life of the loan.
Explore your selling options
Work with a Zillow partner agent
Leverage their expertise and Zillow's premium Showcase listings to get your home seen by more buyers.
Get startedList with your own agent
Get your home in front of millions of buyers by listing it on Zillow.
Learn how to do itSell it yourself
Take full control of how buyers see your home on Zillow by listing For Sale by Owner (FSBO).
List your homeWhat's special
Open floor planHuge backyardGranite countertopsCeramic tiled showerPrimary bedroom en-suiteJetted tubDual sinks
Zillow last checked:
Listing updated:
Listed by:
Becky Clampet 0000006510 318-861-2461,
Coldwell Banker Apex, REALTORS 318-861-2461
Bought with:
Non-NTREIS MLS Licensee
NON MLS
Source: NTREIS,MLS#: 21261498
Facts & features
Interior
Bedrooms & bathrooms
- Bedrooms: 3
- Bathrooms: 2
- Full bathrooms: 2
Primary bedroom
- Features: Dual Sinks, Jetted Tub, Separate Shower, Walk-In Closet(s)
- Level: First
- Dimensions: 0 x 0
Bedroom
- Level: First
- Dimensions: 0 x 0
Bedroom
- Level: First
- Dimensions: 0 x 0
Other
- Level: First
- Dimensions: 0 x 0
Other
- Level: First
- Dimensions: 0 x 0
Kitchen
- Features: Granite Counters, Kitchen Island, Pantry
- Level: First
- Dimensions: 0 x 0
Living room
- Level: First
- Dimensions: 0 x 0
Utility room
- Features: Utility Room
- Level: First
- Dimensions: 0 x 0
Heating
- Central, Natural Gas
Cooling
- Central Air, Electric
Appliances
- Included: Dishwasher, Electric Range, Disposal, Microwave
- Laundry: Electric Dryer Hookup, Laundry in Utility Room
Features
- Kitchen Island, Pantry
- Flooring: Carpet, Ceramic Tile
- Has basement: No
- Number of fireplaces: 1
- Fireplace features: Gas Log
Interior area
- Total interior livable area: 1,738 sqft
Property
Parking
- Total spaces: 3
- Parking features: Garage
- Attached garage spaces: 3
Features
- Levels: One
- Stories: 1
- Patio & porch: Front Porch, Patio, Covered
- Pool features: None
- Fencing: Back Yard,Wood
Lot
- Size: 0.52 Acres
Details
- Parcel number: 161522004000500
Construction
Type & style
- Home type: SingleFamily
- Architectural style: Traditional,Detached
- Property subtype: Single Family Residence
- Attached to another structure: Yes
Materials
- Brick
- Foundation: Slab
- Roof: Shingle
Condition
- Year built: 2012
Utilities & green energy
- Sewer: Public Sewer
- Water: Public
- Utilities for property: Sewer Available, Water Available
Community & HOA
Community
- Security: Smoke Detector(s)
- Subdivision: Woolworth Oaks
HOA
- Has HOA: No
Location
- Region: Keithville
Financial & listing details
- Annual tax amount: $3,703
- Date on market: 5/6/2026
- Cumulative days on market: 20 days
- Listing terms: Cash,Conventional,FHA,USDA Loan,VA Loan
Price history
| Date | Event | Price |
|---|---|---|
| 7/6/2026 | Sold | -- |
Source: NTREIS #21261498 Report a problem | ||
| 5/27/2026 | Pending sale | $286,000$165/sqft |
Source: NTREIS #21261498 Report a problem | ||
| 5/6/2026 | Listed for sale | $286,000+34.3%$165/sqft |
Source: NTREIS #21261498 Report a problem | ||
| 2/15/2012 | Listing removed | $212,900$122/sqft |
Source: RE/MAX Executive Realty #N135069 Report a problem | ||
| 1/25/2012 | Listed for sale | $212,900$122/sqft |
Source: RE/MAX Executive Realty #N135069 Report a problem | ||
Public tax history
Tax history is unavailable.
Neighborhood: 71047
Nearby homes
- $--3 bd2 ba1.7k sqft6899 Brighten Oak Cir, Keithville, LA 71047Sold
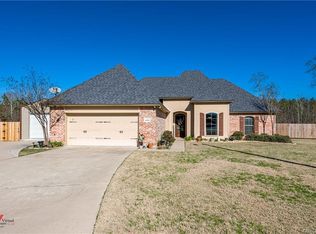
- $328,0004 bd2 ba2.2k sqft6895 Brighten Oak Cir, Keithville, LA 71047Off Market
- $272,1003 bd2 ba1.7k sqft6900 Brighten Oak Cir, Keithville, LA 71047Off Market
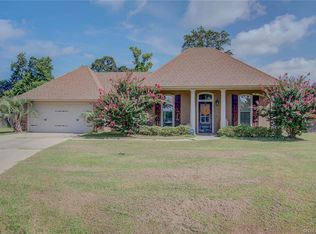
- $265,9003 bd2 ba1.7k sqft6905 Brighten Oak Cir, Keithville, LA 71047Off Market

- $259,9003 bd2 ba1.7k sqft6905 Brighton Oak Cir, Keithville, LA 71047For Sale
- $277,4003 bd2 ba1.7k sqft6902 Brighten Oak Cir, Keithville, LA 71047Off Market
- $282,0004 bd2 ba1.7k sqft6906 Brighten Oak Cir, Keithville, LA 71047Off Market
- $--4 bd2 ba2.2k sqft6915 Brighten Oak Cir, Keithville, LA 71047Sold
Nearby schools
GreatSchools rating
- 6/10Walnut Hill Elementary/Middle SchoolGrades: PK-8Distance: 1.7 mi
- 6/10Huntington High SchoolGrades: 9-12Distance: 6.2 mi
Schools provided by the listing agent
- Elementary: Caddo ISD Schools
- Middle: Caddo ISD Schools
- High: Caddo ISD Schools
- District: Caddo PSB
Source: NTREIS. This data may not be complete. We recommend contacting the local school district to confirm school assignments for this home.
Sell for more on Zillow
Get a Zillow Showcase℠ listing at no additional cost and you could sell for .
$280,100
2% more
+$5,602
With Zillow Showcase(estimated)
$285,702
- Louisiana
- Caddo Parish
- Keithville
- 71047
- 6899 Brighton Oak Cir
Nearby cities
Nearby zip codes
Other Keithville Topics
