This exceptional 4-bedroom, 3.5-bathroom home, built in 2017, combines elegance, functionality, and serene living on a beautiful 4-acre lot. Offering 2,973 sq ft of living space, the property features a 3-car side entry garage connected to the home by a charming porte-cochere, creating a grand and inviting entrance. As you approach, you’ll be captivated by elegant stonework, picturesque exterior, and privacy that surrounds the home. Step inside to discover an open floor plan with stunning views of the rear yard and sparkling pool. The living room is a showstopper with 14-foot coffered ceilings and a stone wood-burning fireplace, and gleaming hardwood floors delivering a warm ambiance. The kitchen is a dream for any chef, boasting 12-foot ceilings, a gas cooktop, stylish pendant lighting, soft-close cabinets, a spacious walk-in pantry, and a stunning 8-foot island with quartz countertops and ample storage. The primary suite is your personal retreat, complete with double vanities, a custom shower, freestanding tub, and dual walk-in closets. All bedrooms are conveniently located on the main floor. Two of the bedrooms are connected by a Jack-and-Jill bath, while the fourth bedroom offers its own private en-suite. Outdoor living is second to none, featuring a 700 sq ft patio with an outdoor kitchen, a wood-burning fireplace, and breathtaking views of the 18x36 heated gunite pool, perfect for year-round enjoyment. For those who need extra workspace, the property includes a 35x40 fully insulated and climate controlled shop with a half bath, knotty alder cabinets for storage, and a 14x35 covered patio—perfect for hosting gatherings or working on projects. Additional highlights include a 20 KW Briggs & Stratton whole-home generator, a full irrigation system, and access to Comcast or AT&T internet. Situated in the highly sought-after ND school district, this home truly has it all. Don’t miss your chance to own this incredible property—schedule your showing today!
Sold
Price Unknown
201 Easton Pvt Dr, Stonewall, LA 71078
4beds
2,973sqft
Single Family Residence
Built in 2017
4 Acres Lot
$790,000 Zestimate®
$--/sqft
$3,532 Estimated rent
Home value
$790,000
Estimated sales range
Not available
$3,532/mo
Zestimate® history
Owner options
List your home for rent
$3,532/mo
Rent Zestimate®
Find your next renter with Zillow Rental Manager. Plus, with online applications, you can quickly screen prospective tenants – for free.
$3,532/mo
Rent Zestimate®
Refinance and save
Refinancing to a lower rate could help reduce your monthly payments and save thousands over the life of the loan.
Explore your selling options
Work with a Zillow partner agent
Leverage their expertise and Zillow's premium Showcase listings to get your home seen by more buyers.
Get startedList with your own agent
Get your home in front of millions of buyers by listing it on Zillow.
Learn how to do itSell it yourself
Take full control of how buyers see your home on Zillow by listing For Sale by Owner (FSBO).
List your homeWhat's special
Sparkling poolYear-round enjoymentOpen floor planPrimary suiteElegant stoneworkCustom showerHeated gunite pool
Zillow last checked:
Listing updated:
Listed by:
Tamara Taylor 0995686486 318-233-1045,
Pinnacle Realty Advisors 318-233-1045
Bought with:
Tamara Taylor
Pinnacle Realty Advisors
Source: NTREIS,MLS#: 20814597
Facts & features
Interior
Bedrooms & bathrooms
- Bedrooms: 4
- Bathrooms: 4
- Full bathrooms: 3
- 1/2 bathrooms: 1
Primary bedroom
- Features: En Suite Bathroom, Garden Tub/Roman Tub, Walk-In Closet(s)
- Level: First
- Dimensions: 0 x 0
Living room
- Features: Fireplace
- Level: First
- Dimensions: 0 x 0
Heating
- Central, Fireplace(s), Natural Gas
Cooling
- Central Air, Electric
Appliances
- Included: Built-In Refrigerator, Gas Cooktop, Gas Water Heater
Features
- High Speed Internet, Kitchen Island, Open Floorplan, Pantry, Walk-In Closet(s)
- Flooring: Brick, Carpet, Hardwood
- Has basement: No
- Number of fireplaces: 2
- Fireplace features: Wood Burning
Interior area
- Total interior livable area: 2,973 sqft
Property
Parking
- Total spaces: 3
- Parking features: Additional Parking, Garage
- Attached garage spaces: 3
Features
- Levels: One
- Stories: 1
- Patio & porch: Rear Porch, Front Porch, Covered
- Exterior features: Outdoor Kitchen, Rain Gutters
- Pool features: Gunite, Heated, Pool
Lot
- Size: 4 Acres
Details
- Parcel number: 0200196889D
- Other equipment: Generator, Irrigation Equipment
Construction
Type & style
- Home type: SingleFamily
- Architectural style: Detached
- Property subtype: Single Family Residence
Materials
- Brick
- Foundation: Slab
- Roof: Shingle
Condition
- Year built: 2017
Utilities & green energy
- Sewer: Aerobic Septic
- Water: Public
- Utilities for property: Natural Gas Available, Septic Available, Water Available
Community & HOA
Community
- Subdivision: rural
HOA
- Has HOA: No
Location
- Region: Stonewall
Financial & listing details
- Tax assessed value: $575,386
- Annual tax amount: $6,273
- Date on market: 1/11/2025
- Cumulative days on market: 62 days
Price history
| Date | Event | Price |
|---|---|---|
| 5/30/2025 | Sold | -- |
Source: NTREIS #20814597 Report a problem | ||
| 3/16/2025 | Pending sale | $785,000$264/sqft |
Source: NTREIS #20814597 Report a problem | ||
| 3/14/2025 | Contingent | $785,000$264/sqft |
Source: NTREIS #20814597 Report a problem | ||
| 1/11/2025 | Listed for sale | $785,000$264/sqft |
Source: NTREIS #20814597 Report a problem | ||
Public tax history
| Year | Property taxes | Tax assessment |
|---|---|---|
| 2025 | $6,273 +32.9% | $57,634 +33.3% |
| 2024 | $4,719 +20.3% | $43,252 +24.5% |
| 2023 | $3,922 +0.7% | $34,734 |
| 2022 | $3,894 +27.6% | $34,734 |
| 2021 | $3,051 | $34,734 |
| 2020 | $3,051 +0.4% | $34,734 |
| 2019 | $3,039 | $34,734 |
| 2018 | $3,039 -0.2% | $34,734 |
| 2017 | $3,045 | $34,734 |
Find assessor info on the county website
Neighborhood: 71078
Nearby homes
- $899,0006 bd5 ba3.7k sqft301 Easton Pvt Dr, Stonewall, LA 71078For Sale
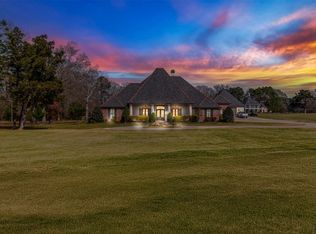
- $584,400-- bd-- ba-- sqft405 Easton Pvt Dr, Stonewall, LA 71078Off Market
- $295,000-- bd-- ba-- sqft714 Brown Rd, Stonewall, LA 71078Off Market
- $669,100-- bd-- ba-- sqft400 Easton Pvt Dr, Stonewall, LA 71078Off Market
- $504,1005 bd4 ba3.1k sqft162 Puffin Rd, Stonewall, LA 71078Off Market
- $567,200-- bd-- ba-- sqft150 Puffin Rd, Stonewall, LA 71078Off Market
- $731,800-- bd-- ba-- sqft401 Easton Pvt Dr, Stonewall, LA 71078Off Market
- $597,1004 bd4 ba2.8k sqft501 Easton Pvt Dr, Stonewall, LA 71078Off Market
Nearby schools
GreatSchools rating
- 9/10North Desoto Elementary School 3-5Grades: 2-5Distance: 4.9 mi
- 10/10North Desoto Middle School 6-8Grades: 6-8Distance: 4.9 mi
- 7/10North DeSoto High SchoolGrades: 9-12Distance: 4.9 mi
Schools provided by the listing agent
- District: Desoto Parish ISD
Source: NTREIS. This data may not be complete. We recommend contacting the local school district to confirm school assignments for this home.
Sell for more on Zillow
Get a Zillow Showcase℠ listing at no additional cost and you could sell for .
$790,000
2% more
+$15,800
With Zillow Showcase(estimated)
$805,800
- Louisiana
- De Soto Parish
- Stonewall
- 71078
- 201 Easton Pvt Dr
Nearby cities
Nearby zip codes
Other Stonewall Topics
