NEW AND IMPROVED!! THIS HOMES BRIGHT AND AIRY FEEL IS SURE TO MAKE YOU WANT TO SETTLE IN TO THIS BEAUTIFUL HOME THAT HAS SO MUCH TO OFFER. ALSO! CURRENT MINERAL LEASE WITH BUY OUT OFFERS! ASSUMABLE VA LOAN AVAILABLE @ 4% with qualifying buyer!! Call for details! Walking into this large home you are greeted with a courtyard entry and a piano or showroom as you enter the front door. The kitchen will greet you as well as the expansive living area in the heart of the home. The kitchen features a butlers pantry but this isn't your average pantry. This pantry was built to be a storm shelter. Wow! Primary bedroom is remote and includes a large walk in shower that was designed to be handicapped accessible. The large primary bedroom also offers access to the spacious back porch. Speaking of back porch, how about a built in outdoor grill area? At the other side of the large living area you will find the other bedrooms! The main part of the home is a true 3 bedroom home with each bedroom having its own en-suite bathroom. This home features rooms that do not have closets (bonus room, library, office) that could be used as bedrooms. And that isn't everything. This home also features an in-law suite that has it's own entry, garage, 2 full bathrooms, full kitchen, laundry & den and private back yard. Vacation rental, maybe? And don't forget about the back up generator! Also, ask about assumable loan options. This home offers a lot of options! Come see!
For sale
Price cut: $18K (6/30)
$860,000
7417 Weathertop Dr, Shreveport, LA 71107
4beds
4,996sqft
:
Get pre-qualified$5,656/mo
Single Family Residence
Built in 2022
4 Acres Lot
$835,200 Zestimate®
$172/sqft
$-- HOA
What's special
Courtyard entryLarge primary bedroomBright and airy feel
- 129 days |
- 258 |
- 5 |
Zillow last checked:
Listing updated:
Listed by:
Krystal Womack 0995680736 318-746-0011,
Diamond Realty & Associates 318-746-0011
Source: NTREIS,MLS#: 21216694
Facts & features
Interior
Bedrooms & bathrooms
- Bedrooms: 4
- Bathrooms: 6
- Full bathrooms: 5
- 1/2 bathrooms: 1
Primary bedroom
- Features: Dual Sinks, Double Vanity, En Suite Bathroom, Jetted Tub, Separate Shower, Walk-In Closet(s)
- Level: First
- Dimensions: 1 x 1
Primary bedroom
- Features: Built-in Features, En Suite Bathroom, Walk-In Closet(s)
- Level: First
- Dimensions: 1 x 1
Bedroom
- Features: En Suite Bathroom, Walk-In Closet(s)
- Level: First
- Dimensions: 1 x 1
Bedroom
- Features: En Suite Bathroom, Walk-In Closet(s)
- Level: First
- Dimensions: 1 x 1
Bedroom
- Level: First
- Dimensions: 1 x 1
Den
- Level: First
- Dimensions: 1 x 1
Living room
- Level: First
- Dimensions: 1 x 1
Other
- Level: First
- Dimensions: 1 x 1
Office
- Level: First
- Dimensions: 1 x 1
Heating
- Central, Natural Gas
Cooling
- Central Air, Electric
Appliances
- Included: Dishwasher, Disposal
Features
- Built-in Features, Chandelier, In-Law Floorplan, Kitchen Island, Multiple Master Suites, Open Floorplan, Pantry, Walk-In Closet(s)
- Flooring: Carpet, Ceramic Tile, Laminate
- Has basement: No
- Has fireplace: No
Interior area
- Total interior livable area: 4,996 sqft
Video & virtual tour
Property
Parking
- Total spaces: 5
- Parking features: Door-Multi, Door-Single, Garage Faces Front, Garage, Garage Door Opener, Gravel, Inside Entrance, Kitchen Level, Paved, Parking Pad, Side By Side
- Attached garage spaces: 5
Accessibility
- Accessibility features: Accessible Full Bath, Accessible Doors
Features
- Levels: One
- Stories: 1
- Patio & porch: Covered
- Exterior features: Courtyard, Gas Grill, Outdoor Grill, Uncovered Courtyard
- Pool features: None
Lot
- Size: 4 Acres
- Features: Acreage, Many Trees, Subdivision
- Residential vegetation: Partially Wooded
Details
- Parcel number: 191532018004700
- Other equipment: Generator
Construction
Type & style
- Home type: SingleFamily
- Architectural style: Craftsman,Detached
- Property subtype: Single Family Residence
- Attached to another structure: Yes
Materials
- Board & Batten Siding
- Foundation: Slab
- Roof: Asphalt
Condition
- Year built: 2022
Utilities & green energy
- Sewer: Aerobic Septic
- Utilities for property: Septic Available
Community & HOA
Community
- Security: Security System
- Subdivision: Hidden Acres Sub
HOA
- Has HOA: No
Location
- Region: Shreveport
Financial & listing details
- Price per square foot: $172/sqft
- Tax assessed value: $829,650
- Annual tax amount: $8,602
- Date on market: 3/23/2026
- Cumulative days on market: 745 days
- Listing terms: Assumable,VA Loan
Estimated market value
$835,200
$793,000 - $877,000
$3,626/mo
Price history
| Date | Event | Price |
|---|---|---|
| 6/30/2026 | Price change | $860,000-2.1%$172/sqft |
Source: NTREIS #21216694 Report a problem | ||
| 5/23/2026 | Price change | $877,999-1.1%$176/sqft |
Source: NTREIS #21216694 Report a problem | ||
| 4/17/2026 | Price change | $887,999-1.1%$178/sqft |
Source: NTREIS #21216694 Report a problem | ||
| 3/23/2026 | Listed for sale | $897,999$180/sqft |
Source: NTREIS #21216694 Report a problem | ||
| 3/23/2026 | Listing removed | $897,999$180/sqft |
Source: NTREIS #20751241 Report a problem | ||
| 3/2/2026 | Price change | $897,9990%$180/sqft |
Source: NTREIS #20751241 Report a problem | ||
| 1/29/2026 | Price change | $898,000-1.1%$180/sqft |
Source: NTREIS #20751241 Report a problem | ||
| 10/24/2025 | Price change | $908,000+2%$182/sqft |
Source: NTREIS #20751241 Report a problem | ||
| 8/31/2025 | Price change | $890,000-0.7%$178/sqft |
Source: NTREIS #20751241 Report a problem | ||
| 8/5/2025 | Price change | $895,9980%$179/sqft |
Source: NTREIS #20751241 Report a problem | ||
| 5/10/2025 | Price change | $895,999-0.4%$179/sqft |
Source: NTREIS #20751241 Report a problem | ||
| 11/7/2024 | Price change | $899,999-3.7%$180/sqft |
Source: NTREIS #20751241 Report a problem | ||
| 10/10/2024 | Listed for sale | $935,000-1.1%$187/sqft |
Source: NTREIS #20751241 Report a problem | ||
| 9/30/2024 | Listing removed | $945,000$189/sqft |
Source: NTREIS #20674418 Report a problem | ||
| 9/13/2024 | Price change | $945,000-1%$189/sqft |
Source: NTREIS #20674418 Report a problem | ||
| 9/2/2024 | Price change | $955,000-0.5%$191/sqft |
Source: NTREIS #20674418 Report a problem | ||
| 7/15/2024 | Listed for sale | $960,000$192/sqft |
Source: NTREIS #20674418 Report a problem | ||
Public tax history
| Year | Property taxes | Tax assessment |
|---|---|---|
| 2025 | $12,012 +15916% | $82,965 |
| 2024 | $75 -99% | $82,965 +43.2% |
| 2023 | $7,498 +3672% | $57,932 +6788.5% |
| 2022 | $199 +60.7% | $841 +0.1% |
| 2021 | $124 0% | $840 |
| 2020 | $124 +1% | $840 |
| 2019 | $122 | $840 |
| 2018 | $122 | $840 |
| 2017 | $122 +0.2% | $840 |
| 2015 | $122 -2.5% | $840 |
| 2014 | $125 | $840 |
| 2013 | $125 | $840 |
| 2012 | -- | $840 |
Find assessor info on the county website
Monthly payment
Est. payment
Payment breakdown
Explore the cost of this home by adjusting the details. Changes won't be saved.Climate risks
Neighborhood: 71107
Nearby schools
GreatSchools rating
- 5/10Blanchard Elementary SchoolGrades: PK-3Distance: 1.8 mi
- 4/10Donnie Bickham Middle SchoolGrades: 4-8Distance: 2.4 mi
- 3/10Northwood High SchoolGrades: 9-12Distance: 3.5 mi
Schools provided by the listing agent
- Elementary: Caddo ISD Schools
- Middle: Caddo ISD Schools
- High: Caddo ISD Schools
- District: Caddo PSB
Source: NTREIS. This data may not be complete. We recommend contacting the local school district to confirm school assignments for this home.
- $8,820-- bd-- ba-- sqftWeathertop, Shreveport, LA 71107Off Market
- $354,1005 bd3 ba2.3k sqft7423 Weathertop Dr, Shreveport, LA 71107Off Market
- $215,6003 bd2 ba2k sqft7410 Weathertop St, Shreveport, LA 71107Off Market
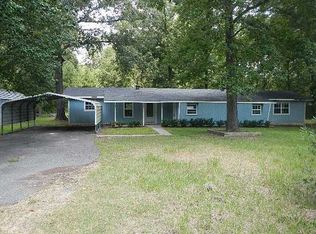
- $353,1004 bd2 ba2.4k sqft7422 Weathertop Dr, Shreveport, LA 71107Off Market
- $8,820-- bd-- ba-- sqft7422 Weathertop Dr, Shreveport, LA 71107Off Market
- $270,6003 bd2 ba2.6k sqft7405 Weathertop Dr, Shreveport, LA 71107Off Market
- $2,590-- bd-- ba-- sqft71107-9453 9453, Shreveport, LA 71107Off Market
- $8,820-- bd-- ba-- sqft27177 Bond Dr, Shreveport, LA 71107Off Market
A local agent can set up tours, give advice and negotiate with sellers.
A local lender can help you make sure your offer is ready when you are.
Similar homes
- $925,0006 bd6 ba6.2k sqft5115 Oaklawn Park Dr, Shreveport, LA 71107For Sale
 MLS ID #21227263, Joel Hall. NTREIS
 - $875,0003 bd5 ba4.6k sqft2309 N Cross Dr, Shreveport, LA 71107For Sale
 MLS ID #21252125, Tammi Montgomery. NTREIS
 - $695,0003 bd3 ba4.3k sqft6845 Highway 1, Shreveport, LA 71107For Sale
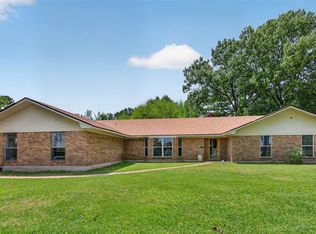 MLS ID #21244993, Michael Salter. NTREIS
 - $849,0004 bd4 ba3.4k sqft6052 S Lakeshore Dr, Shreveport, LA 71119For Sale
 MLS ID #21340044, Debbie Hynes. NTREIS
 - $1,195,0004 bd5 ba5.2k sqft9480 McCain Rd, Shreveport, LA 71107For SaleMLS ID #21111933, Joel Hall. NTREIS
- $1,056,0003 bd4 ba3.5k sqft5768 Cross Lake Point Dr, Shreveport, LA 71107For SaleMLS ID #21250054, Chris Warren. NTREIS
- $649,9003 bd2 ba3k sqft10021 Highway 1, Mooringsport, LA 71060For SaleMLS ID #21342182, Michael Salter. NTREIS
- $815,0004 bd4 ba3.3k sqft3045 Risinger Dr, Shreveport, LA 71119For SaleMLS ID #21124102, Susannah Hodges. NTREIS
- $850,0005 bd4 ba4.1k sqft111 Oak Leaf Trl, Benton, LA 71006For SaleMLS ID #21320439, Casey Tubbs. NTREIS
- $802,0004 bd5 ba3.7k sqft83 Victorias Dr, Bossier City, LA 71111For SaleMLS ID #21289282, Carla Hildebrand. NTREIS
- $975,5004 bd4 ba3k sqft10454 Linwood Ave, Shreveport, LA 71106For SaleMLS ID #21283580, Sage Easter. NTREIS
- $784,9005 bd5 ba4.8k sqft9463 Wrenwood Blvd, Shreveport, LA 71106For SaleMLS ID #21182769, Michelle Savage. NTREIS
- $599,0007 bd5 ba4.5k sqft6536 Lolette Ln, Shreveport, LA 71129For SaleMLS ID #21288692, Rebecca Stevens. NTREIS
- $565,0005 bd3 ba3.9k sqft3420 Bruce Cir, Shreveport, LA 71107For SaleMLS ID #21293430, Susannah Hodges. NTREIS
- $750,0004 bd4 ba3k sqft720 Haggerty Rd, Karnack, TX 75661For SaleMLS ID #20260820, Sean K Peterson, Coldwell Banker Apex, REALTORS. LGVBOARD
- $995,0007 bd5 ba5.9k sqft1530 Bellevue Rd, Haughton, LA 71037For SaleMLS ID #21323491, Hugo Murcia. NTREIS
- $460,0003 bd3 ba2.5k sqft6457 Quinn Church Rd, Shreveport, LA 71129For SaleMLS ID #21338780, LUCY GOLLADAY. NTREIS
- $695,0004 bd4 ba3.8k sqft4847 Camellia Ln, Shreveport, LA 71106For SaleMLS ID #21316249, Lisa Hargrove. NTREIS
- $1,250,0004 bd5 ba6.4k sqft8265 Cornhusker Rd, Shreveport, LA 71107For SaleMLS ID #21101049, Sarah McCoy. NTREIS
- $749,9005 bd5 ba4k sqft200 Colonel Burt Dr, Benton, LA 71006For SaleMLS ID #21241470, Adam Lytle. NTREIS
