Fabulous Lakefront Retreat boasts stylish finishes, fantastic lake views from almost every room in the house and an AWESOME BOATHOUSE with tons of covered sitting and entertaining space, boat slip with automatic lift, additional covered slip, and dock storage building. This beautifully updated home features 5 spacious bedrooms, 3 bathrooms, and a large game room perfect for entertaining. NEW WINDOWS, NEW ROOF, NEW BATHROOMS, NEW PAINT, ALL NEW FINISHES, RECESSED CAN LIGHTING, NEW LIGHT FIXTURES, NEW FLOORING (hard surface flooring throughout).Living Room features a wall of windows, stone wall, and gas fireplace. Huge upstairs Game Room with cork wall. 2 full downstairs baths with custom tile flooring, custom tile tub surrounds, walk-in shower with glass door, designer mirrors and plumbing fixtures. Kitchen is stylish and functional - black and white checkerboard tile floors, open shelving, designer lighting, and loads of cooking and serving space. Appliances are stainless steel and modern. Wonderful laundry room features a built in coffee bar area with sink and beverage fridge. 4 upstairs bedrooms, 1 downstairs bedroom with private bath. Great closets. Adorable custom flower tile in sizable upstairs bath with double vanities, custom walk-in shower, and free-standing tub. Easy access to boating, fishing, and waterfront recreation. First and second story porches overlooking the lake plus a sizable yard. Whether you're looking for a full-time residence, weekend getaway or wonderful investment opportunity, this exceptional property combines comfort, space and the best of lakefront living.
For sale
Price cut: $10.1K (7/7)
$574,900
3420 Bruce Cir, Shreveport, LA 71107
5beds
3,939sqft
:
Get pre-qualified$3,823/mo
Single Family Residence
Built in 1979
0.4 Acres Lot
$557,500 Zestimate®
$146/sqft
$-- HOA
What's special
Sizable yardCustom walk-in showerRecessed can lightingDock storage buildingDouble vanitiesAdditional covered slipGreat closets
- 49 days |
- 1,559 |
- 62 |
Zillow last checked:
Listing updated:
Listed by:
Susannah Hodges 0995684198,
Compass Corporate (LATT16) 504-525-1311,
Sara Moore 0995700769 318-469-4435,
Compass Corporate (LATT16)
Source: NTREIS,MLS#: 21293430
Facts & features
Interior
Bedrooms & bathrooms
- Bedrooms: 5
- Bathrooms: 3
- Full bathrooms: 3
Primary bedroom
- Features: En Suite Bathroom, Separate Shower
- Level: First
- Dimensions: 0 x 0
Kitchen
- Features: Built-in Features, Eat-in Kitchen, Kitchen Island
- Level: First
- Dimensions: 0 x 0
Living room
- Features: Ceiling Fan(s), Fireplace
- Level: First
- Dimensions: 0 x 0
Heating
- Central
Cooling
- Central Air
Appliances
- Included: Dishwasher, Electric Cooktop, Electric Oven, Disposal, Microwave
Features
- Decorative/Designer Lighting Fixtures, Eat-in Kitchen, High Speed Internet, Kitchen Island, Cable TV
- Windows: Window Coverings
- Has basement: No
- Number of fireplaces: 1
- Fireplace features: Wood Burning
Interior area
- Total interior livable area: 3,939 sqft
Video & virtual tour
Property
Parking
- Total spaces: 2
- Parking features: Garage
- Attached garage spaces: 2
Features
- Levels: Two
- Stories: 2
- Patio & porch: Rear Porch, Deck, Balcony, Covered
- Exterior features: Balcony, Boat Slip, Dock
- Pool features: None
- Has view: Yes
- View description: Water
- Has water view: Yes
- Waterfront features: Boat Dock/Slip, Lake Front, Waterfront
Lot
- Size: 0.4 Acres
- Features: Waterfront
Details
- Additional structures: Boat House
- Parcel number: 181429016000700
Construction
Type & style
- Home type: SingleFamily
- Architectural style: Detached
- Property subtype: Single Family Residence
Materials
- Roof: Shingle
Condition
- Year built: 1979
Utilities & green energy
- Sewer: Public Sewer
- Water: Public
- Utilities for property: Sewer Available, Water Available, Cable Available
Community & HOA
Community
- Subdivision: Bruce Park
HOA
- Has HOA: No
Location
- Region: Shreveport
Financial & listing details
- Price per square foot: $146/sqft
- Tax assessed value: $292,090
- Annual tax amount: $4,739
- Date on market: 6/6/2026
- Cumulative days on market: 51 days
Estimated market value
$557,500
$530,000 - $585,000
$2,095/mo
Price history
| Date | Event | Price |
|---|---|---|
| 7/7/2026 | Price change | $574,900-1.7%$146/sqft |
Source: NTREIS #21293430 Report a problem | ||
| 6/6/2026 | Listed for sale | $585,000+50%$149/sqft |
Source: NTREIS #21293430 Report a problem | ||
| 6/30/2023 | Sold | -- |
Source: NTREIS #20136219 Report a problem | ||
| 4/30/2023 | Listing removed | -- |
Source: NTREIS #20136219 Report a problem | ||
| 4/8/2023 | Listed for sale | $390,000$99/sqft |
Source: NTREIS #20136219 Report a problem | ||
| 4/1/2023 | Pending sale | $390,000$99/sqft |
Source: NTREIS #20136219 Report a problem | ||
| 12/18/2022 | Price change | $390,000-2.3%$99/sqft |
Source: NTREIS #20136219 Report a problem | ||
| 9/24/2022 | Price change | $399,000-3.9%$101/sqft |
Source: NTREIS #20136219 Report a problem | ||
| 8/10/2022 | Listed for sale | $415,000$105/sqft |
Source: NTREIS #20136219 Report a problem | ||
Public tax history
| Year | Property taxes | Tax assessment |
|---|---|---|
| 2025 | $3,541 +0.5% | $29,209 |
| 2024 | $3,525 -21.8% | $29,209 +7.9% |
| 2023 | $4,511 +45.6% | $27,060 +4.3% |
| 2022 | $3,098 -0.6% | $25,940 |
| 2021 | $3,118 -0.6% | $25,940 |
| 2020 | $3,136 +0.7% | $25,940 |
| 2019 | $3,114 +0.4% | $25,940 |
| 2018 | $3,102 | $25,940 |
| 2017 | $3,102 +0.2% | $25,940 |
| 2015 | $3,097 -3.2% | $25,940 |
| 2014 | $3,199 | $25,940 |
| 2013 | $3,199 | $25,940 -0.9% |
| 2012 | -- | $26,180 +0.9% |
| 2011 | -- | $25,940 +62.1% |
| 2010 | -- | $16,000 |
| 2009 | -- | $16,000 |
| 2008 | -- | $16,000 |
| 2007 | -- | $16,000 |
| 2006 | -- | $16,000 |
| 2005 | -- | $16,000 |
| 2004 | -- | $16,000 |
| 2003 | -- | $16,000 |
| 2002 | -- | $16,000 |
| 2000 | -- | $16,000 |
Find assessor info on the county website
Monthly payment
Est. payment
Payment breakdown
Explore the cost of this home by adjusting the details. Changes won't be saved.Climate risks
Neighborhood: 71107
Nearby schools
GreatSchools rating
- 3/10Pine Grove Elementary SchoolGrades: PK-5Distance: 2.2 mi
- 4/10Northside Elementary SchoolGrades: 6-8Distance: 1.6 mi
- 2/10Green Oaks Performing Arts AcademyGrades: 9-12Distance: 2.7 mi
Schools provided by the listing agent
- Elementary: Caddo ISD Schools
- Middle: Caddo ISD Schools
- High: Caddo ISD Schools
- District: Caddo PSB
Source: NTREIS. This data may not be complete. We recommend contacting the local school district to confirm school assignments for this home.
- $255,6003 bd2 ba2.1k sqft3424 Bruce Cir, Shreveport, LA 71107Off Market
- $222,4003 bd2 ba1.8k sqft3416 Bruce Cir, Shreveport, LA 71107Off Market
- $263,9003 bd2 ba1.7k sqft3412 Bruce Cir, Shreveport, LA 71107Off Market
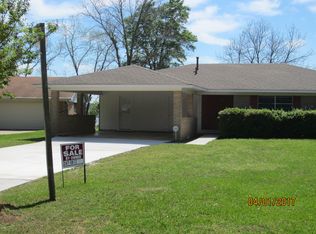
- $3,0004 bd4 ba3.7k sqft1125 E Pine Island Rd, Shreveport, LA 71107Off Market

- $33,1303 bd4 ba4.7k sqft1125 E Pine Island Rd, Shreveport, LA 71107Off Market
- $150,5002 bd2 ba1.7k sqft3428 Bruce Cir, Shreveport, LA 71107Off Market
- $301,5003 bd2 ba1.8k sqft3408 Bruce Cir, Shreveport, LA 71107Off Market
- $--2 bd2 ba2k sqft3417 Bruce Dr, Shreveport, LA 71107Sold
A local agent can set up tours, give advice and negotiate with sellers.
A local lender can help you make sure your offer is ready when you are.
Similar homes
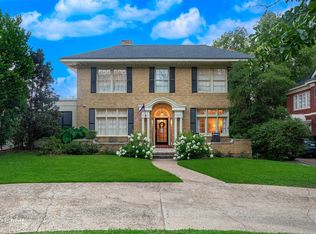
- $598,0005 bd3 ba4k sqft235 Gladstone Blvd, Shreveport, LA 71104For Sale
 MLS ID #21312690, Courtney Lowry. NTREIS
 - $599,9005 bd4 ba3.5k sqft857 Prospect St, Shreveport, LA 71104For Sale
 MLS ID #21320782, Rachel Harvill. NTREIS
 - $545,0004 bd4 ba3.4k sqft609 Millicent Way, Shreveport, LA 71106For Sale
 MLS ID #21327555, Lisa Hargrove. NTREIS
 - $849,0004 bd4 ba3.4k sqft6052 S Lakeshore Dr, Shreveport, LA 71119For Sale
 MLS ID #21340044, Debbie Hynes. NTREIS
 - $674,9004 bd5 ba3.3k sqft5667 Mirador Cir, Shreveport, LA 71119For SaleMLS ID #21210452, Matthew Rush. NTREIS
- $449,0003 bd3 ba2.2k sqft1821 Willow Point Dr, Shreveport, LA 71119For SaleMLS ID #21294924, Joel Hall. NTREIS
- $535,0004 bd3 ba3.7k sqft8726 E Wilderness Way, Shreveport, LA 71106For SaleMLS ID #21205170, Elizabeth McElhatten. NTREIS
- $549,0004 bd4 ba3.2k sqft532 Parklane Dr, Bossier City, LA 71111For SaleMLS ID #21334395, Stacey Thomas. NTREIS
- $449,0005 bd3 ba3.2k sqft6309 Time Pl, Shreveport, LA 71106For SaleMLS ID #21276866, Susannah Hodges. NTREIS
- $510,0003 bd3 ba3k sqft4752 Richmond Ave, Shreveport, LA 71106For SaleMLS ID #21315453, Shelly Wagner. NTREIS
- $695,0004 bd4 ba3.8k sqft4847 Camellia Ln, Shreveport, LA 71106For SaleMLS ID #21316249, Lisa Hargrove. NTREIS
- $474,9005 bd3 ba3.9k sqft634 Balmoral Dr, Shreveport, LA 71106For SaleMLS ID #21266389, Michael Salter. NTREIS
- $699,0005 bd5 ba4.6k sqft504 Linden St, Shreveport, LA 71104For SaleMLS ID #21251873, Lisa Hargrove. NTREIS
- $469,0002 bd2 ba2.2k sqft5511 Flagstone Dr, Shreveport, LA 71119For SaleMLS ID #21313016, Lisa Hargrove. NTREIS
- $549,9995 bd5 ba3.7k sqft2481 Churchill Dr, Bossier City, LA 71111For SaleMLS ID #21283749, Stacey Thomas. NTREIS
- $645,0004 bd4 ba3.7k sqft307 Freret Dr, Shreveport, LA 71106For SaleMLS ID #21318198, Denise Evans. NTREIS
- $435,0004 bd3 ba3.5k sqft324 Gilbert Cir, Shreveport, LA 71106For SaleMLS ID #21322890, Andy Osborn. NTREIS
- $525,0004 bd3 ba2.8k sqft10043 Toulouse St, Shreveport, LA 71106For SaleMLS ID #21311863, Andy Osborn. NTREIS
- $474,9005 bd4 ba3.3k sqft517 Pierremont Cir, Shreveport, LA 71106For SaleMLS ID #21096121, Adam Lytle. NTREIS
- $475,0004 bd3 ba2.6k sqft9450 Red Oak Ln, Shreveport, LA 71106For SaleMLS ID #21223213, Paul Bratlie. NTREIS
