Here's your chance to own a piece of history. Originally, the clubhouse for the Collingswood Tennis Club in the roaring 1920's, this meticulously maintained house offers approximately 2,980 square feet of living space across six bedrooms and three bathrooms with over 1/3 of an acre and a huge, open back yard that offers spectacular views of Newton Lake Park. Some features include new roof, high ceilings and hardwood floors, brick fireplace, two screened in porches, circular driveway and spacious basement . Currently used as a triplex with long term tenants in each 2 bedroom, 1 bath unit. The generous square footage and lot size provide the opportunity to customize the property to suit individual preferences and lifestyle requirements. Convenient location within walking distance to downtown Haddon Ave, Collingswood Farmers Market, PATCO train station and all schools (K-12). Perfect for those who want owner occupied investment or those seeking to add a prime property to their portfolio. Either way, don't let this rare opportunity pass you by!
Sold for $735,000
$735,000
1 Lake Shore Dr, Collingswood, NJ 08108
5beds
2,980sqft
Single Family Residence
Built in 1930
0.38 Acres Lot
$738,900 Zestimate®
$247/sqft
$4,269 Estimated rent
Home value
$738,900
$702,000 - $776,000
$4,269/mo
Zestimate® history
Owner options
List your home for rent
$4,269/mo
Rent Zestimate®
Find your next renter with Zillow Rental Manager. Plus, with online applications, you can quickly screen prospective tenants – for free.
$4,269/mo
Rent Zestimate®
Refinance and save
$5,370/mo
Est. payment
Refinancing to a lower rate could help reduce your monthly payments and save thousands over the life of the loan.
$5,370/mo
Est. payment
Explore your selling options
Work with a Zillow partner agent
Leverage their expertise and Zillow's premium Showcase listings to get your home seen by more buyers.
Get startedList with your own agent
Get your home in front of millions of buyers by listing it on Zillow.
Learn how to do itSell it yourself
Take full control of how buyers see your home on Zillow by listing For Sale by Owner (FSBO).
List your homeWhat's special
High ceilingsCircular drivewayHardwood floorsSpacious basementBrick fireplaceTwo screened in porchesNew roof
Zillow last checked:
Listing updated:
Listed by:
Michael Dinella 609-405-6300,
Coldwell Banker Realty
Bought with:
Michael Dinella, RS360548
Coldwell Banker Realty
Source: Bright MLS,MLS#: NJCD2101096
Facts & features
Interior
Bedrooms & bathrooms
- Bedrooms: 5
- Bathrooms: 3
- Full bathrooms: 3
- Main level bathrooms: 2
- Main level bedrooms: 3
Rooms
- Room types: Living Room, Dining Room, Bedroom 2, Bedroom 3, Bedroom 4, Bedroom 5, Kitchen, Family Room, Foyer, Breakfast Room, Bedroom 1, Laundry, Office, Bathroom 1, Bathroom 2, Bathroom 3
Bedroom 1
- Level: Main
- Area: 153 Square Feet
- Dimensions: 9 X 17
Bedroom 2
- Level: Main
- Area: 126 Square Feet
- Dimensions: 9 X 14
Bedroom 3
- Level: Main
- Area: 162 Square Feet
- Dimensions: 9 X 18
Bedroom 4
- Level: Upper
- Area: 130 Square Feet
- Dimensions: 10 X 13
Bedroom 5
- Level: Upper
- Area: 377 Square Feet
- Dimensions: 29 X 13
Bathroom 1
- Level: Main
- Area: 50 Square Feet
- Dimensions: 5 X 10
Bathroom 2
- Level: Main
- Area: 48 Square Feet
- Dimensions: 8 X 6
Bathroom 3
- Level: Upper
- Area: 91 Square Feet
- Dimensions: 7 X 13
Breakfast room
- Level: Main
- Area: 132 Square Feet
- Dimensions: 12 X 11
Dining room
- Level: Main
- Area: 121 Square Feet
- Dimensions: 11 X 11
Family room
- Level: Main
- Area: 260 Square Feet
- Dimensions: 13 X 20
Foyer
- Level: Main
- Area: 132 Square Feet
- Dimensions: 6 X 22
Kitchen
- Level: Upper
- Area: 221 Square Feet
- Dimensions: 13 X 17
Kitchen
- Level: Main
- Area: 60 Square Feet
- Dimensions: 5 X 12
Kitchen
- Level: Main
- Area: 120 Square Feet
- Dimensions: 8 X 15
Laundry
- Level: Lower
- Area: 1330 Square Feet
- Dimensions: 38 X 35
Living room
- Level: Upper
- Area: 378 Square Feet
- Dimensions: 14 X 27
Living room
- Level: Main
- Area: 195 Square Feet
- Dimensions: 13 X 15
Office
- Level: Main
- Area: 117 Square Feet
- Dimensions: 9 X 13
Screened porch
- Level: Main
- Area: 198 Square Feet
- Dimensions: 9 X 22
Screened porch
- Level: Main
- Area: 110 Square Feet
- Dimensions: 10 X 11
Heating
- Forced Air, Oil
Cooling
- Ceiling Fan(s), Wall Unit(s), Window Unit(s), Electric
Appliances
- Included: Gas Water Heater
- Laundry: In Basement, Common Area, Laundry Room
Features
- 2nd Kitchen, Bathroom - Tub Shower, Soaking Tub, Bathroom - Stall Shower, Breakfast Area, Built-in Features, Ceiling Fan(s), Entry Level Bedroom, Exposed Beams, Kitchen - Galley, Eat-in Kitchen, Kitchen - Efficiency
- Flooring: Hardwood, Luxury Vinyl, Vinyl, Wood, Carpet
- Basement: Garage Access,Exterior Entry,Concrete,Space For Rooms,Partial
- Number of fireplaces: 1
Interior area
- Total structure area: 2,980
- Total interior livable area: 2,980 sqft
- Finished area above ground: 2,980
- Finished area below ground: 0
Property
Parking
- Total spaces: 8
- Parking features: Circular Driveway, Asphalt, Off Street, Driveway, Alley Access
- Uncovered spaces: 8
Accessibility
- Accessibility features: None
Features
- Levels: Two
- Stories: 2
- Patio & porch: Screened Porch
- Pool features: None
- Waterfront features: Lake
- Body of water: Newton Lake
Lot
- Size: 0.38 Acres
- Dimensions: 90.00 x 185.00
Details
- Additional structures: Above Grade, Below Grade
- Parcel number: 1200186 0100009
- Zoning: RES
- Zoning description: Residential
- Special conditions: Standard
Construction
Type & style
- Home type: SingleFamily
- Architectural style: Bungalow,Cottage,Craftsman,Prairie
- Property subtype: Single Family Residence
Materials
- Frame
- Foundation: Concrete Perimeter, Brick/Mortar
- Roof: Architectural Shingle,Pitched,Fiberglass
Condition
- Very Good
- New construction: No
- Year built: 1930
Utilities & green energy
- Sewer: Public Sewer
- Water: Public
Community & HOA
Community
- Subdivision: Newton Lake
HOA
- Has HOA: No
Location
- Region: Collingswood
- Municipality: COLLINGSWOOD BORO
Financial & listing details
- Price per square foot: $247/sqft
- Tax assessed value: $328,100
- Annual tax amount: $12,726
- Date on market: 9/16/2025
- Listing agreement: Exclusive Agency
- Inclusions: 3 Refrigerators, 3 Washers, 2 Dryers
- Ownership: Fee Simple
Price history
| Date | Event | Price |
|---|---|---|
| 5/15/2026 | Sold | $735,000-2%$247/sqft |
Source:  Bright MLS #NJCD2101096 Report a problem Bright MLS #NJCD2101096 Report a problem | ||
| 12/19/2025 | Pending sale | $750,000$252/sqft |
Source: Bright MLS #NJCD2101096 Report a problem | ||
| 11/13/2025 | Contingent | $750,000$252/sqft |
Source: Bright MLS #NJCD2101096 Report a problem | ||
| 10/1/2025 | Listed for sale | $750,000$252/sqft |
Source: Bright MLS #NJCD2101096 Report a problem | ||
| 9/29/2025 | Contingent | $750,000$252/sqft |
Source: Bright MLS #NJCD2101616 Report a problem | ||
| 9/16/2025 | Listed for sale | $750,000$252/sqft |
Source: Bright MLS #NJCD2101096 Report a problem | ||
| 5/11/2013 | Listing removed | $1,325 |
Source: ReSales and Investment Realty, Llc #6204933 Report a problem | ||
| 4/22/2013 | Listed for rent | $1,325+3.9% |
Source: ReSales and Investment Realty, Llc #6204933 Report a problem | ||
| 1/10/2012 | Listing removed | $1,275 |
Source: ReSales and Investment Realty, Llc #5979218 Report a problem | ||
| 12/20/2011 | Price change | $1,275-1.9% |
Source: ReSales and Investment Realty, Llc #5979218 Report a problem | ||
| 12/6/2011 | Listed for rent | $1,300 |
Source: ReSales and Investment Realty, Llc #5979218 Report a problem | ||
Public tax history
| Year | Property taxes | Tax assessment |
|---|---|---|
| 2025 | $14,307 +12.4% | $641,300 +95.5% |
| 2024 | $12,727 +3.6% | $328,100 |
| 2023 | $12,290 +2.6% | $328,100 |
| 2022 | $11,978 +1.6% | $328,100 |
| 2021 | $11,795 +4.7% | $328,100 |
| 2020 | $11,260 +4.1% | $328,100 |
| 2019 | $10,813 | $328,100 |
| 2018 | $10,813 +1% | $328,100 |
| 2017 | $10,705 +3.1% | $328,100 |
| 2016 | $10,380 +2.9% | $328,100 |
| 2015 | $10,085 +2% | $328,100 |
| 2014 | $9,885 +2.5% | $328,100 |
| 2013 | $9,646 +1.3% | $328,100 |
| 2012 | $9,524 +7.5% | $328,100 |
| 2011 | $8,857 +9.4% | $328,100 |
| 2010 | $8,100 +7% | $328,100 |
| 2009 | $7,568 | $328,100 |
| 2008 | -- | $328,100 +87.5% |
| 2007 | -- | $175,000 |
| 2006 | -- | $175,000 |
| 2005 | -- | $175,000 |
| 2004 | -- | $175,000 |
| 2003 | -- | $175,000 |
| 2002 | -- | $175,000 |
| 2001 | -- | $175,000 |
Find assessor info on the county website
Neighborhood: 08108
Nearby homes
- $--2 bd1 ba1.1k sqft1 Lakeshore Dr #3, Collingswood, NJ 08108Off Market
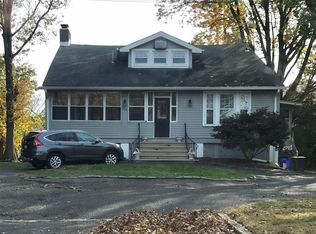
- $--2 bd1 ba1.1k sqft1 Lakeshore Dr APT 2, Collingswood, NJ 08108Off Market

- $--2 bd1 ba1k sqft1 Lakeshore Dr #1, Collingswood, NJ 08108Off Market

- $625,0003 bd2 ba1.7k sqft319 N Newton Lake Dr, Collingswood, NJ 08108For Sale

- $5,4001,019 Square Feet319 N Newton Lake Dr, Collingswood, NJ 08108Off Market
- $560,900-- bd-- ba1.9k sqft327 N Newton Lake Dr, Collingswood, NJ 08108Off Market
- $1,308,2006 bd5 ba4.3k sqft825 Colford Ave, Collingswood, NJ 08108Off Market
- $441,900-- bd-- ba1.7k sqft317 N Newton Lake Dr, Collingswood, NJ 08108Off Market
Nearby schools
GreatSchools rating
- 10/10Zane North Elementary SchoolGrades: PK-5Distance: 0.4 mi
- 7/10Collingswood Middle SchoolGrades: 6-8Distance: 0.2 mi
- 3/10Collingswood Sr High SchoolGrades: 9-12Distance: 0.2 mi
Schools provided by the listing agent
- Middle: Collingswood
- High: Collingswood Senior H.s.
- District: Collingswood Borough Public Schools
Source: Bright MLS. This data may not be complete. We recommend contacting the local school district to confirm school assignments for this home.
Get a cash offer in 3 minutes
Find out how much your home could sell for in as little as 3 minutes with a no-obligation cash offer.
Estimated market value
$738,900
Get a cash offer in 3 minutes
Find out how much your home could sell for in as little as 3 minutes with a no-obligation cash offer.
Estimated market value
$738,900
- New Jersey
- Camden County
- Collingswood
- 08108
- 1 Lake Shore Dr
Nearby cities
Nearby zip codes
Other Collingswood Topics
