*Multiple offers received, offers due by Wednesday 7/8 at noon* Welcome to The Collingswood Cottage, a truly one-of-a-kind home facing Newton Lake. If you're looking for character, craftsmanship, and timeless Tudor charm, this special property offers a rare opportunity to own one of Collingswood's most special residences. From the inviting front porch overlooking the lake to the original woodwork and architectural details found throughout, every corner of this home tells a story. Inside, you'll find 3 bedrooms and 2 full bathrooms, including the flexibility of a first-floor bedroom and full bath—ideal for guests, a playroom, home office, or convenient single-level living. Upstairs features two additional bedrooms and another full bathroom. The home's warmth and personality continue outdoors with a private brick patio tucked behind the house, creating the perfect setting for entertaining, dining al fresco, or simply enjoying a quiet evening. An attached garage with access to the basement provides everyday convenience, while additional parking behind the home offers easy access without needing to use the front steps. Perfectly positioned across from Newton Lake and just minutes from downtown Collingswood, this home combines scenic surroundings with walkable community charm. If you've been searching for something truly unique in Collingswood, this one is worth a look.
Under contract
$625,000
319 N Newton Lake Dr, Collingswood, NJ 08108
3beds
1,702sqft
Single Family Residence
Built in 1940
-- sqft lot
$-- Zestimate®
$367/sqft
$-- HOA
What's special
- 63 days
- 308
- 10
Likely to sell faster than
Zillow last checked:
Listing updated:
Listed by:
Liz Mason 856-600-1822,
Compass New Jersey, LLC - Haddon Township
Source: Bright MLS,MLS#: NJCD2120656
Facts & features
Interior
Bedrooms & bathrooms
- Bedrooms: 3
- Bathrooms: 2
- Full bathrooms: 2
- Main level bathrooms: 1
- Main level bedrooms: 1
Basement
- Area: 0
Heating
- Forced Air, Natural Gas
Cooling
- Central Air, Electric
Appliances
- Included: Dishwasher, Refrigerator, Oven/Range - Gas, Washer, Dryer, Microwave, Gas Water Heater
- Laundry: In Basement
Features
- Basement: Unfinished
- Number of fireplaces: 1
Interior area
- Total structure area: 1,702
- Total interior livable area: 1,702 sqft
- Finished area above ground: 1,702
- Finished area below ground: 0
Property
Parking
- Total spaces: 3
- Parking features: Garage Faces Front, Inside Entrance, Driveway, Attached
- Attached garage spaces: 1
- Uncovered spaces: 2
Accessibility
- Accessibility features: None
Features
- Levels: Two
- Stories: 2
- Pool features: None
- Has view: Yes
- View description: Lake
- Has water view: Yes
- Water view: Lake
- Waterfront features: Lake
- Body of water: Newton Lake
Lot
- Dimensions: 54.00 x 0.00
Details
- Additional structures: Above Grade, Below Grade
- Additional parcels included: Small strip of land to left of house (when looking at it from street) that has a separate tax bill. In 2025 tax bill was $120.
- Parcel number: 1200186 0100008
- Zoning: RES
- Special conditions: Standard
Construction
Type & style
- Home type: SingleFamily
- Architectural style: Tudor
- Property subtype: Single Family Residence
Materials
- Brick
- Foundation: Block
Condition
- New construction: No
- Year built: 1940
Utilities & green energy
- Sewer: Public Sewer
- Water: Public
Community & HOA
Community
- Subdivision: None Available
HOA
- Has HOA: No
Location
- Region: Collingswood
- Municipality: COLLINGSWOOD BORO
Financial & listing details
- Price per square foot: $367/sqft
- Tax assessed value: $572,500
- Annual tax amount: $12,772
- Date on market: 6/30/2026
- Listing agreement: Exclusive Right To Sell
- Listing terms: Cash,Conventional,FHA,VA Loan
- Inclusions: All Existing Appliances
- Exclusions: Seller's Personal Property
- Ownership: Fee Simple
Estimated market value
Not available
Estimated sales range
Not available
Not available
Price history
| Date | Event | Price |
|---|---|---|
| 7/16/2026 | Contingent | $625,000$367/sqft |
Source:  Bright MLS #NJCD2120656 Report a problem Bright MLS #NJCD2120656 Report a problem | ||
| 6/30/2026 | Listed for sale | $625,000+792.9%$367/sqft |
Source: Bright MLS #NJCD2120656 Report a problem | ||
| 12/4/2025 | Listing removed | $3,000$2/sqft |
Source: Zillow Rentals Report a problem | ||
| 10/26/2025 | Listed for rent | $3,000-9.1%$2/sqft |
Source: Zillow Rentals Report a problem | ||
| 8/11/2024 | Listing removed | -- |
Source: Zillow Rentals Report a problem | ||
| 7/31/2024 | Listed for rent | $3,300+3.1%$2/sqft |
Source: Zillow Rentals Report a problem | ||
| 8/16/2021 | Listing removed | -- |
Source:  Weichert Realtors Report a problem Weichert Realtors Report a problem | ||
| 7/14/2021 | Listed for rent | $3,200$2/sqft |
Source: Weichert Realtors Report a problem | ||
| 4/30/1980 | Sold | $70,000$41/sqft |
Source: Agent Provided Report a problem | ||
Public tax history
| Year | Property taxes | Tax assessment |
|---|---|---|
| 2025 | $12,772 +9.7% | $572,500 +90.8% |
| 2024 | $11,641 +1.5% | $300,100 |
| 2023 | $11,470 +2.5% | $300,100 |
| 2022 | $11,185 +1.5% | $300,100 |
| 2021 | $11,017 +4.6% | $300,100 |
| 2020 | $10,528 +1.3% | $300,100 |
| 2019 | $10,395 | $300,100 |
| 2018 | $10,395 +3.7% | $300,100 |
| 2017 | $10,020 +3.1% | $300,100 |
| 2016 | $9,723 +2.9% | $300,100 |
| 2015 | $9,453 +2% | $300,100 |
| 2014 | $9,270 +2.4% | $300,100 |
| 2013 | $9,051 | $300,100 |
Find assessor info on the county website
Monthly payment
Est. payment
Payment breakdown
Explore the cost of this home by adjusting the details. Changes won't be saved.Climate risks
Neighborhood: 08108
Nearby schools
Schools provided by the listing agent
- District: Collingswood Public Schools
Source: Bright MLS. This data may not be complete. We recommend contacting the local school district to confirm school assignments for this home.

Similar homes
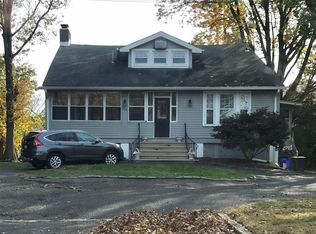
- $650,0003 bd2 ba2.3k sqft410 W Franklin Ave, Collingswood, NJ 08107For Sale
 MLS ID #NJCD2121914, Jeremiah F Kobelka, Real Broker, LLC. Bright MLS
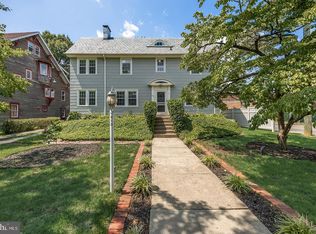
 - $599,0004 bd2 ba1.8k sqft112 Carlton Ave, Haddon Township, NJ 08108For Sale
 MLS ID #NJCD2122266, Shane Donahue, Mercury Real Estate Group. Bright MLS
 - $505,0003 bd2 ba1.5k sqft214 Spruce St, Audubon, NJ 08106For Sale
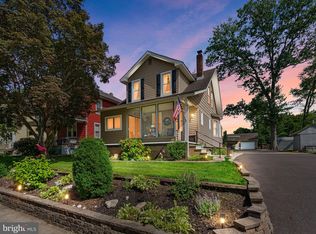 MLS ID #NJCD2123380, AJ Pund, Keller Williams Realty - Moorestown. Bright MLS
 - $799,9004 bd3 ba2.1k sqft112 W Atlantic Ave, Haddon Heights, NJ 08035For Sale
 MLS ID #NJCD2125582, Kathy McDonald, BHHS Fox & Roach - Haddonfield. Bright MLS
 - $499,9993 bd3 ba1.7k sqft600 Maple Ave, Audubon, NJ 08106For SaleMLS ID #NJCD2120372, Victoria Williamson, Weichert Realtors-Haddonfield. Bright MLS
- $659,9004 bd3 ba2.5k sqft510 Fireside Ln, Cherry Hill, NJ 08003For SaleMLS ID #NJCD2124312, Linda Williams, Keller Williams Realty - Moorestown. Bright MLS
- $625,0003 bd3 ba1.9k sqft840 Pembroke Rd, Rydal, PA 19046For SaleMLS ID #PAMC2189948, Darice Eppinger, EXP Realty, LLC. Bright MLS
- $529,5004 bd2 ba1.8k sqft2317 Church Rd, Cherry Hill, NJ 08002For SaleMLS ID #NJCD2121558, Romanna Dumyak, Real of Pennsylvania. Bright MLS
- $575,0004 bd2 ba2k sqft305 Grove Ave, West Berlin, NJ 08091For SaleMLS ID #NJCD2123818, Rebecca Holland, RE/MAX ONE Realty-Moorestown. Bright MLS
- $489,0003 bd2 ba1.5k sqft103 Kenwood Dr, Cherry Hill, NJ 08034For SaleMLS ID #NJCD2122424, Eliza Babcock, Keller Williams Realty - Cherry Hill. Bright MLS
- $559,0004 bd3 ba2.4k sqft1011 Mount Pleasant Way, Cherry Hill, NJ 08034For SaleMLS ID #NJCD2117780, Michael MCCOLLUM, RE/MAX Of Cherry Hill. Bright MLS
- $349,9004 bd1 ba1.5k sqft118 W Pine St, Audubon, NJ 08106For SaleMLS ID #NJCD2121038, Kathy McDonald, BHHS Fox & Roach - Haddonfield. Bright MLS
- $545,0003 bd2 ba1.7k sqft442 Thatcher Rd, Springfield, PA 19064For SaleMLS ID #PADE2122638, Christine Langdon, BHHS Fox & Roach Wayne-Devon. Bright MLS
- $509,9994 bd2 ba1.8k sqft314 Mallard Dr, Marlton, NJ 08053For SaleMLS ID #NJBL2119392, Dante Casella, EXP Realty, LLC. Bright MLS
- $665,0004 bd3 ba2.1k sqft95 10th St, Marlton, NJ 08053For SaleMLS ID #NJBL2113160, Michael Chuppe, Weichert Realtors-Haddonfield. Bright MLS
- $525,0003 bd2 ba1.8k sqft77 Forest Rd, Springfield, PA 19064For SaleMLS ID #PADE2121380, Maria Doyle, Compass RE. Bright MLS
- $560,0003 bd2 ba1.7k sqft104 E Jefferson St, Media, PA 19063For SaleMLS ID #PADE2122440, Molly Wingert, RE/MAX One Realty. Bright MLS
- $424,9003 bd2 ba1.2k sqft333 Washington Ter, Audubon, NJ 08106For SaleMLS ID #NJCD2124184, Terry Grayson, Keller Williams Realty - Cherry Hill. Bright MLS
- $650,0004 bd4 ba2.5k sqft1210 Yarmouth Rd, Wynnewood, PA 19096For SaleMLS ID #PAMC2192030, Darcy Scollin, OCF Realty LLC - Philadelphia. Bright MLS
- $539,9004 bd3 ba1.8k sqft19 Charter Oak Ln, Marlton, NJ 08053For SaleMLS ID #NJBL2113652, Mark McKenna, EXP Realty, LLC. Bright MLS
