Pool and spaFully turnkey furnished homeHigh-end furnishingsCustom iron gateSunny south facing backyardDesigner decorCrown molding
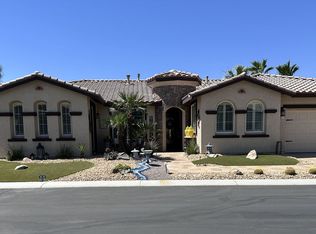
Bring your toothbrush and move right in to this fully turnkey furnished home in Aviara at Mission Shores. As a former model home for the community, this 4 bedroom, 3 1/2 bath corner home is highly upgraded with custom flooring and cabinetry, designer decor, high-end furnishings, even crown molding - a rarity in the desert - and too many options to mention. After admiring the commanding street presence, you can open the custom iron gate and choose to enter the home through either the front door or the attached casita bedroom with full bath. There is a combined great room, kitchen, wet bar area and a separate large formal dining room in addition to the very large primary bedroom with en-suite bath. The two guest bedrooms that share a Jack and Jill bath round out the inside. Outside is a sunny, south facing backyard with both southern and western mountain views, a pool and spa, and a built-in outdoor kitchen with grill, wine cooler and fireplace. Mission Shores LOW $390 HOA fees include front yard maintenance, an upgraded Spectrum TV/Streaming package, 1 gig of Internet speed and well funded reserves.
94 days
|
633
|
19
|
Zillow last checked:
Listing updated:
Listed by:
Gary WilliamsDRE # 01921894760-832-2195,
Bennion Deville Homes760-459-0057
Source: CLAW,MLS#: 26686657PS
Loading...
Facts & features
Interior
Bedrooms & bathrooms
Bedrooms: 4
Bathrooms: 4
Full bathrooms: 3
1/2 bathrooms: 1
Rooms
Room types: Bar, Breakfast Area, Great Room, Powder, Walk-In Closet, Dining Room
Heating
Natural Gas
Cooling
Electric
Appliances
Included: Barbeque, Dishwasher, Dryer, Microwave, Ice Maker, Range/Oven, Refrigerator, Washer, Water Line to Refrigerator, Disposal, Hot Water Circulator, Gas Water Heater
Laundry: Laundry Room
Features
Built-Ins, Kitchen Island, Formal Dining Rm
Flooring: Tile, Carpet
Has fireplace: Yes
Fireplace features: Great Room, Outside
Furnished: Yes
Interior area
Total structure area: 2,748
Total interior livable area: 2,748 sqft
Property
Parking
Total spaces: 2
Parking features: Attached, Garage - 2 Car
Attached garage spaces: 2
Features
Levels: One
Stories: 1
Has private pool: Yes
Pool features: Heated And Filtered, Gas Heat, In Ground, Private
Spa features: Heated, Heated with Gas, In Ground
Has view: Yes
View description: Mountain(s)
Lot
Size: 7,840 Square Feet
Details
Additional structures: None
Parcel number: 673780046
Special conditions: Standard
Construction
Type & style
Home type: SingleFamily
Architectural style: Mission
Property subtype: Residential, Single Family Residence
Condition
Year built: 2005
Community & HOA
Community
Security: Gated, Alarm System
HOA
Has HOA: Yes
Amenities included: Basketball Court, Sport Court, Lake or Pond
Explore the cost of this home by adjusting the details. Changes won't be saved.
Principal & interest
$1,547
Mortgage insurance
$0
Property taxes
$170
Home insurance
$105
HOA fees
$0
Utilities
Not included
All calculations are estimates and provided by Zillow, Inc. for informational purposes only. Actual amounts may vary.
HOA fees may include property taxes on listings classified as Co-Ops. Contact the listing agent and/or owner for fee details.
Mortgage interest rates are dependent on a number of factors, including credit score, down payment, and repayment length. Interest rate data provided by Zillow Group Marketplace, Inc. as of 1/1/1970 from various mortgage lenders with which we have lead or other similar arrangements; the Estimated Payment is an average of those rates.
See how much you could borrow to make a competitive offer.