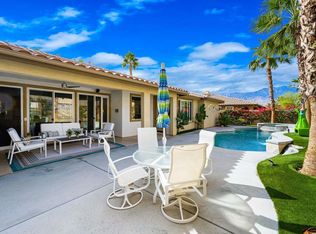
Welcome to this beautifully appointed and maintained former model home. The open floor plan features a large great room, separated from the formal dining room by a see-through fireplace, and an oversized kitchen highlighted by a huge island with custom granite perfect for entertaining or casual meals. The kitchen is a chef's delight with custom lighting and cabinetry, a double oven, gas range and a built-in refrigerator. Serve your guests from the built-in bar with a wine cooler in the great room. There are 4 ensuite bedrooms, one is currently set up as an office/library/sitting area. Custom travertine flooring abounds throughout the main areas, with custom carpet and tile in the bedrooms. All baths have designer wallpaper and tile work. Step out from the wall of glass in the great room to a south facing, mountain view backyard that amazes! A see-through fireplace separates the Pebble Tec, saltwater pool/spa from a tanning/sitting area, the built-in kitchen seats six at the bar and there is a covered outdoor area with a TV. The entire yard is serene with mature landscaping and palm trees. Custom Alumawood pergolas, an electric awning and a misting system provide shade from the sun, while enjoying the outdoors. This former Aviara at Mission Shores model home is the largest floor plan available and one of the finest appointed homes around. Mission Shores is a gated community, in prestigious Rancho Mirage, equal distance to downtown Palm Springs and El Paseo in Palm Desert, and close proximity to the airport, golf courses, hiking trails, and all that the Valley has to offer. The low HOA fees include front yard maintenance, an upgraded Spectrum Bronx TV/streaming package, 1 gig Internet speed and well funded Reserves.
Sold for $1,065,000
Zillow last checked:
Listing updated:
Bought with:
Mark Freeman, DRE # 01247133
Judy Graff Properties
Source: CLAW,MLS#: 26853523PS
Price history
| Date | Event | Price |
|---|---|---|
| 7/29/2026 | Sold | $1,065,000-3.2%$363/sqft |
Source:  CLAW #26853523PS Report a problem CLAW #26853523PS Report a problem | ||
| 7/13/2026 | Pending sale | $1,100,000$375/sqft |
Source: CLAW #26853523PS Report a problem | ||
| 6/30/2026 | Contingent | $1,100,000$375/sqft |
Source: CLAW #26853523PS Report a problem | ||
| 6/29/2026 | Listed for sale | $1,100,000+51.7%$375/sqft |
Source: CLAW #26853523PS Report a problem | ||
| 5/1/2019 | Sold | $725,000+0.6%$247/sqft |
Source: Public Record Report a problem | ||
| 10/25/2015 | Listing removed | $3,750$1/sqft |
Source: HK Lane Real Estate #215031492 Report a problem | ||
| 10/1/2015 | Listed for rent | $3,750-2.6%$1/sqft |
Source: HK Lane Real Estate #215028186 Report a problem | ||
| 4/24/2013 | Listing removed | $3,850$1/sqft |
Source: HK Lane Real Estate #21473627 Report a problem | ||
| 4/8/2013 | Listed for rent | $3,850$1/sqft |
Source: HK Lane Real Estate #21473627 Report a problem | ||
| 11/12/2008 | Sold | $721,000$246/sqft |
Source: Public Record Report a problem | ||
Nearby homes
- $931,1003 bd4 ba2.7k sqft5 Lake Tahoe Dr, Rancho Mirage, CA 92270Off Market
- $833,1003 bd4 ba2.5k sqft4 Lake Mendocino Dr, Rancho Mirage, CA 92270Off Market
- $1,071,2004 bd4 ba2.7k sqft1 Lake Tahoe Dr, Rancho Mirage, CA 92270Off Market

- $1,019,0004 bd5 ba2.9k sqft6 Lake Mendocino Dr, Rancho Mirage, CA 92270Sold
Get a cash offer in 3 minutes
Find out how much your home could sell for in as little as 3 minutes with a no-obligation cash offer.
Estimated market value
$1,069,100
