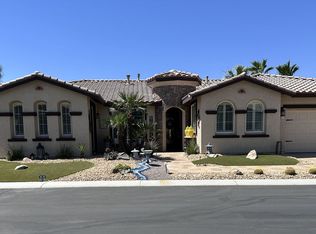
Welcome to 6 Lake Mendocino, a luxurious residence nestled within Mission Shores, a gated community in the heart of Rancho Mirage. This stunning home boasts 4 ensuite bedrooms, 4.5 bathrooms, wood wall accents throughout the spacious living area, freshly painted interior, and an open floor plan featuring an oversized kitchen complete with a large island, perfect for entertaining and culinary enthusiasts. A double-sided stone fireplace adds a touch of elegance, seamlessly connecting the dining room and great room. Indulge in the lovely primary bedroom with a fabulous ensuite bathroom that features dual custom closets, sinks, and water closets, ensuring your utmost comfort and convenience. There are 3 guest bedrooms, all with ensuite bathrooms. Other upgrades include custom lighting, a full house water softener system, alkaline water drinking system, wood wall accents in the primary suite, built-in ice maker, and a home security system. The professionally landscaped backyard has 8 palm trees, plenty of outdoor lighting and is a haven for outdoor entertaining boasting fabulous mountain views. Enjoy a covered patio, pebble tech pool and spa and BBQ island complete with a built-in beverage refrigerator. This home also includes a two-car attached garage with storage space. The low HOA dues include front landscape maintenance, cable, and internet services. Discover the epitome of luxury living in this beautiful home!
Sold for $1,019,000
Zillow last checked:
Listing updated:
Bought with:
David Colin, DRE #01710306
HomeSmart
Source: CRMLS,MLS#: 219103061PS Originating MLS: California Desert AOR & Palm Springs AOR
Originating MLS: California Desert AOR & Palm Springs AORPrice history
| Date | Event | Price |
|---|---|---|
| 11/5/2025 | Listing removed | $8,500$3/sqft |
Source: Zillow Rentals Report a problem | ||
| 10/2/2025 | Listed for rent | $8,500+6.3%$3/sqft |
Source: Zillow Rentals Report a problem | ||
| 4/8/2025 | Listing removed | $7,999$3/sqft |
Source: Zillow Rentals Report a problem | ||
| 2/25/2025 | Listed for rent | $7,999$3/sqft |
Source: Zillow Rentals Report a problem | ||
| 3/27/2024 | Listing removed | -- |
Source: Zillow Rentals Report a problem | ||
| 3/17/2024 | Price change | $7,999-11.1%$3/sqft |
Source: Zillow Rentals Report a problem | ||
| 3/13/2024 | Listed for rent | $8,999$3/sqft |
Source: Zillow Rentals Report a problem | ||
| 3/7/2024 | Sold | $1,019,000-6.5%$348/sqft |
Source:  CRMLS #219103061PS Report a problem CRMLS #219103061PS Report a problem | ||
| 2/27/2024 | Pending sale | $1,090,000$372/sqft |
Source:  Greater Palm Springs Realtors #219103061 Report a problem Greater Palm Springs Realtors #219103061 Report a problem | ||
| 2/9/2024 | Contingent | $1,090,000$372/sqft |
Source: Greater Palm Springs Realtors #219103061 Report a problem | ||
| 1/21/2024 | Price change | $1,090,000-0.9%$372/sqft |
Source: Greater Palm Springs Realtors #219103061 Report a problem | ||
| 11/17/2023 | Listed for sale | $1,100,000+12.8%$375/sqft |
Source: Greater Palm Springs Realtors #219103061 Report a problem | ||
| 11/9/2022 | Sold | $975,000$333/sqft |
Source: Greater Palm Springs Realtors #219085225 Report a problem | ||
| 10/22/2022 | Pending sale | $975,000+59.8%$333/sqft |
Source: CRMLS #219085225DA Report a problem | ||
| 4/17/2019 | Sold | $610,000-3.2%$208/sqft |
Source: Greater Palm Springs Realtors #219003691 Report a problem | ||
| 3/10/2019 | Listed for sale | $630,000$215/sqft |
Source: Bennion Deville Homes #219003691 Report a problem | ||
| 3/9/2019 | Pending sale | $630,000$215/sqft |
Source: Bennion Deville Homes #219003691 Report a problem | ||
| 3/2/2019 | Price change | $630,000-3%$215/sqft |
Source: Bennion Deville Homes #219003691 Report a problem | ||
| 2/19/2019 | Price change | $649,500-5.7%$222/sqft |
Source: Bennion Deville Homes #219003691 Report a problem | ||
| 2/8/2019 | Listed for sale | $689,000+37.8%$235/sqft |
Source: Bennion Deville Homes #219003691 Report a problem | ||
| 8/11/2009 | Sold | $500,000-1%$171/sqft |
Source: Public Record Report a problem | ||
| 6/25/2009 | Price change | $505,000-3.8%$172/sqft |
Source: EB INVETSMENTS #41362000 Report a problem | ||
| 6/20/2009 | Listed for sale | $524,900+23.2%$179/sqft |
Source: EB INVETSMENTS #41362000 Report a problem | ||
| 3/13/2009 | Sold | $426,054-46.2%$145/sqft |
Source: Public Record Report a problem | ||
| 12/12/2005 | Sold | $791,500$270/sqft |
Source: Public Record Report a problem | ||
Nearby homes
- $914,0004 bd4 ba2.7k sqft8 Lake Mendocino Dr, Rancho Mirage, CA 92270Off Market
- $931,1003 bd4 ba2.7k sqft5 Lake Tahoe Dr, Rancho Mirage, CA 92270Off Market
- $833,1003 bd4 ba2.5k sqft4 Lake Mendocino Dr, Rancho Mirage, CA 92270Off Market
- $1,065,0004 bd5 ba2.9k sqft3 Lake Tahoe Dr, Rancho Mirage, CA 92270Sold
Get a cash offer in 3 minutes
Find out how much your home could sell for in as little as 3 minutes with a no-obligation cash offer.
Estimated market value
$1,085,400
