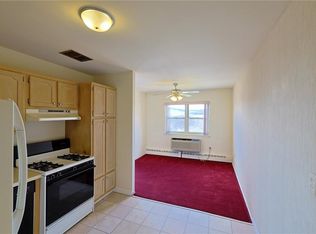
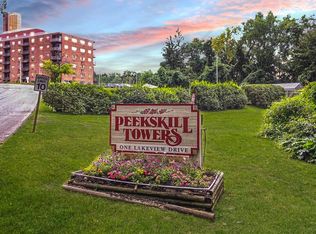
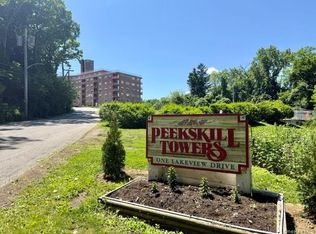
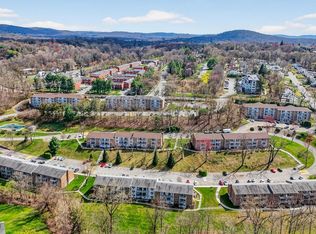
Welcome to this sun-drenched second-floor co-op offering the perfect blend of comfort, style, and convenience in the heart of Peekskill. The spacious living room features beautiful hardwood flooring and opens to a private balcony, the perfect spot to enjoy your morning coffee or unwind at the end of the day. The updated gourmet kitchen offers abundant cabinetry and flows seamlessly into a dedicated dining area, creating an ideal layout for both everyday living and entertaining. A renovated bathroom adds a fresh, modern feel, while the oversized bedroom boasts floor-to-ceiling closets and exceptional storage space. Additional hall closets provide even more room to stay organized. Residents of Peekskill Towers enjoy an array of amenities including a pool, fitness center, picnic area, laundry on every floor, and ample parking. Perfectly situated just minutes from the Metro-North station, Bear Mountain Parkway, and major commuter routes, this location offers both convenience and lifestyle. Enjoy everything Peekskill has to offer, from its vibrant waterfront and Riverfront Green to the iconic Paramount Hudson Valley Theater and acclaimed local dining scene.
Pending
$142,000
1 Lakeview Drive #2N, Peekskill, NY 10566
1beds
900sqft
Stock Cooperative, Residential
Built in 1965
-- sqft lot
$-- Zestimate®
$158/sqft
$-- HOA
What's special
- 62 days |
- 53 |
- 3 |
Zillow last checked:
Listing updated:
Listed by:
Houlihan Lawrence Inc. 914-962-4900,
Magdalena J. Konkola 646-416-2191
Source: OneKey® MLS as distributed by MLS GRID,MLS#: 995270
Facts & features
Interior
Bedrooms & bathrooms
- Bedrooms: 1
- Bathrooms: 1
- Full bathrooms: 1
Bedroom 1
- Level: First
Bathroom 1
- Level: First
Dining room
- Level: First
Kitchen
- Level: First
Living room
- Level: First
Heating
- Baseboard
Cooling
- Wall/Window Unit(s)
Appliances
- Included: Dishwasher, Microwave, Range, Refrigerator
- Laundry: Common Area
Features
- Elevator, Granite Counters
- Flooring: Hardwood, Tile
- Basement: Common
- Common walls with other units/homes: 1 Common Wall
Interior area
- Total structure area: 900
- Total interior livable area: 900 sqft
Property
Parking
- Total spaces: 1
- Parking features: Assigned
Lot
- Size: 19.62 Acres
Details
- Parcel number: 1200022020000020000003
- Special conditions: None
Construction
Type & style
- Home type: Cooperative
- Architectural style: Other
- Property subtype: Stock Cooperative, Residential
- Attached to another structure: Yes
Materials
- Brick
Condition
- Year built: 1965
Utilities & green energy
- Sewer: Public Sewer
- Water: Public
- Utilities for property: Cable Connected, Electricity Connected, Natural Gas Connected, Sewer Connected
Community & HOA
Community
- Features: Fitness Center, Pool
HOA
- Has HOA: No
- Amenities included: Fitness Center, Pool
- HOA name: Peekskill Towers
Location
- Region: Peekskill
Financial & listing details
- Price per square foot: $158/sqft
- Date on market: 5/8/2026
- Cumulative days on market: 59 days
- Listing agreement: Exclusive Right To Sell
- Electric utility on property: Yes
Estimated market value
Not available
Estimated sales range
Not available
Not available
Price history
| Date | Event | Price |
|---|---|---|
| 5/27/2026 | Pending sale | $142,000$158/sqft |
Source:  OneKey® MLS as distributed by MLS GRID #995270 Report a problem OneKey® MLS as distributed by MLS GRID #995270 Report a problem | ||
| 5/8/2026 | Listed for sale | $142,000+12.7%$158/sqft |
Source: OneKey® MLS as distributed by MLS GRID #995270 Report a problem | ||
| 8/31/2023 | Sold | $126,000+0%$140/sqft |
Source: OneKey® MLS as distributed by MLS GRID #H6236490 Report a problem | ||
| 6/9/2023 | Pending sale | $125,999$140/sqft |
Source: OneKey® MLS as distributed by MLS GRID #H6236490 Report a problem | ||
| 4/5/2023 | Listed for sale | $125,999+40%$140/sqft |
Source: OneKey® MLS as distributed by MLS GRID #H6236490 Report a problem | ||
| 6/7/2017 | Sold | $90,000-5.3%$100/sqft |
Source: OneKey® MLS as distributed by MLS GRID #H4652345 Report a problem | ||
| 3/6/2017 | Listing removed | $95,000$106/sqft |
Source: Coldwell Banker Residential Brokerage - Yorktown Heights Office #4652345 Report a problem | ||
| 3/6/2017 | Pending sale | $95,000$106/sqft |
Source: Coldwell Banker Residential Brokerage - Yorktown Heights Office #4652345 Report a problem | ||
| 12/28/2016 | Listed for sale | $95,000$106/sqft |
Source: Coldwell Banker Res Brokerage #4652345 Report a problem | ||
Public tax history
Tax history is unavailable.
Monthly payment
Estimated monthly payment$1,822
All calculations are estimates and provided by Zillow, Inc. for informational purposes only. Actual amounts may vary.
HOA fees may include property taxes on listings classified as Co-Ops. Contact the listing agent and/or owner for fee details.
Mortgage interest rates are dependent on a number of factors, including credit score, down payment, and repayment length. Interest rate data provided by Zillow Group Marketplace, Inc. as of 1/1/1970 from various mortgage lenders with which we have lead or other similar arrangements; the Estimated Payment is an average of those rates.
See how much you could borrow to make a competitive offer.
Climate risks
Neighborhood: 10566
Nearby schools
GreatSchools rating
- 3/10Oakside SchoolGrades: 2-4Distance: 0.4 mi
- 4/10Peekskill Middle SchoolGrades: 6-8Distance: 0.9 mi
- 3/10Peekskill High SchoolGrades: 9-12Distance: 0.9 mi
Schools provided by the listing agent
- Elementary: Woodside Community School
- Middle: Peekskill Middle School
- High: Peekskill High School
Source: OneKey® MLS as distributed by MLS GRID. This data may not be complete. We recommend contacting the local school district to confirm school assignments for this home.

A local agent can set up tours, give advice and negotiate with sellers.



- New York
- Westchester County
- Peekskill
- 10566
- 1 Lakeview Drive Unit 2N
Nearby cities
Nearby zip codes
Other Peekskill Topics
