Skip main navigation
Off market
Street View
  • $577,200

    1 Lani Ln, Marlton, NJ 08053

    3beds
    4baths
    2,733sqft
    Townhouse
    Built in 2013
    3,049 Square Feet Lot
    $577,200 Zestimate®
    $211/sqft
    $3,771 Estimated rent

    Home value

    $577,200

    $548,000 - $606,000

    $3,771/mo

    Zestimate® history
    Loading
    Loading...

    Owner options

    List your home for rent

    $3,771/mo

    Rent Zestimate®

    Find your next renter with Zillow Rental Manager. Plus, with online applications, you can quickly screen prospective tenants – for free.

    Learn more

    $3,771/mo

    Rent Zestimate®

    Refinance and save

    $4,128/mo

    Est. payment

    Refinancing to a lower rate could help reduce your monthly payments and save thousands over the life of the loan.

    See today's rates

    $4,128/mo

    Est. payment

    Explore your selling options

    Work with a Zillow partner agent

    Leverage their expertise and Zillow's premium Showcase listings to get your home seen by more buyers.

    Get started

    List with your own agent

    Get your home in front of millions of buyers by listing it on Zillow.

    Learn how to do it

    Sell it yourself

    Take full control of how buyers see your home on Zillow by listing For Sale by Owner (FSBO).

    List your home

    What's special

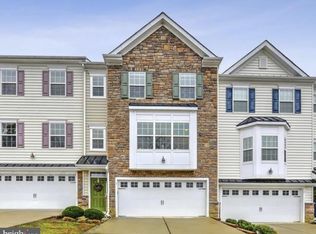
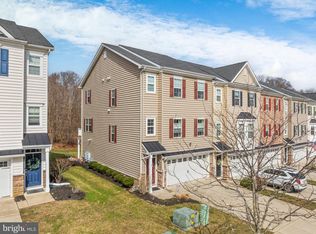
    Welcome to this gorgeous end unit townhome located is desirable Ravenswood development of Marlton! This former model has custom upgrades in excess of 25,000. From the moment you pull up to the home, you will be impressed with the front stone facade, the beaded siding and the pristine landscaping. Enjoy the privacy of this end unit with large side yard. This home has a great open floor plan. As you enter the front door, you will notice the custom millwork, the sparkling espresso hardwood floors, and decorated in today~s neutral colors. The main level is the perfect place to entertain. The living room has plenty of natural light entering through the front windows. The recessed light highlights the hardwood floors and the trim work throughout. You~ll be impressed by the floor to ceiling stacked stone gas fireplace. This open floor plans leads you into the dining area and kitchen. The gourmet kitchen is the heart of this home! The gorgeous granite countertops compliment the espresso cabinetry. There is a center island adds prep spaces well as entertaining space. The natural stone backsplash, stainless steel appliances and deep sink are additional features! A nice size pantry is located for additional storage space. The kitchen is completely open to the dining area so entertaining is an ease. The dining room has a slider leading to the deck. The Trex deck overlooks the private backyard. There is plenty of space for furniture and a grill. The powder room is located on this level and has a pedestal sink. As you make your way upstairs on the turned staircase, you will be impressed with the neutral carpet and decor. The luxurious master suite has a dramatic vaulted ceiling. The custom millwork on the main wall is gorgeous. Vaulted ceilings, recessed lighting, and double windows complete this room. There are two closets, with one being a walk in. The master bathroom has a soaking tub, and a shower with glass doors. Both have tile surround and nickel fixtures. There are double sinks and a white vanity. The other 2 bedrooms are very spacious and have the custom millwork and recessed lighting. The main bath is adjacent to the bedrooms for convenience. The bathroom has a tile tub surround, white vanity, and a linen closet with ceramic tile flooring. The laundry area is located upstairs for an added convenience. As you make your way to the daylight, walkout basement, you will be impressed with the space! The recessed lighting, neutral carpet and paint, and the custom millwork is continued in this space! The oversized slider leads you to your backyard area. This room has enough space for a bar area, gym or a recreation room. There is a powder room located downstairs as well. You have access to the 2 car garage from downstairs. This home is beautiful all around. The custom trim, masonite doors and decorator colors make this stand out from other homes. Don~t miss your opportunity to live in a fabulous home located in a great location at a value price. 2019-10-17

    This property is off market, which means it's not currently listed for sale or rent on Zillow. This may be different from what's available on other websites or public sources.

    Facts & features

    Interior

    Bedrooms & bathrooms
    • Bedrooms: 3
    • Bathrooms: 4
    Heating
    • Forced air, Gas
    Cooling
    • Central
    Appliances
    • Included: Dishwasher, Dryer, Microwave, Range / Oven, Refrigerator, Washer
    Features
    • Ceiling Fan(s), Dining Area, Attic, Combination Kitchen/Dining
    • Flooring: Carpet
    • Basement: Y
    Interior area
    • Total interior livable area: 2,733 sqft
    • Finished area below ground: 0

    Property

    Parking
    • Total spaces: 2
    • Parking features: Garage - Attached
    Features
    • Exterior features: Stone, Vinyl
    Lot
    • Size: 3,049 sqft
    Details
    • Parcel number: 13000150000080000301
    • Special conditions: Standard

    Construction

    Type & style
    • Home type: Townhouse
    • Architectural style: Traditional
    Condition
    • Year built: 2013

    Community & neighborhood

    Location
    • Region: Marlton

    HOA & financial

    HOA
    • Has HOA: Yes
    • HOA fee: $110 monthly

    Other

    Other facts
    • Flooring: Carpet
    • Appliances: Dishwasher, Refrigerator, Dryer, Microwave, Washer, Stainless Steel Appliance(s), Stove, Oven/Range - Gas
    • AssociationYN: true
    • FireplaceYN: true
    • InteriorFeatures: Ceiling Fan(s), Dining Area, Attic, Combination Kitchen/Dining
    • GarageYN: true
    • AttachedGarageYN: true
    • HeatingYN: true
    • CoolingYN: true
    • ConstructionMaterials: Stone, Vinyl Siding
    • StoriesTotal: 3
    • ArchitecturalStyle: Traditional
    • SpecialListingConditions: Standard
    • ParkingFeatures: Driveway, Attached Garage, Garage Door Opener, Built In, Inside Entrance
    • CoveredSpaces: 2
    • Cooling: Central Air, Ceiling Fan(s)
    • Heating: Central
    • BelowGradeFinishedArea: 0
    • StructureType: End of Row/Townhouse
    • Basement: Y

    Price history

    DateEventPrice
    11/18/2019Sold$362,500-1.9%$133/sqft
    Source: Public Record Report a problem
    8/27/2019Pending sale$369,500$135/sqft
    Source: BHHS Fox & Roach Marlton-Voorhees Home Marketing Center #NJBL353350 Report a problem
    7/30/2019Listed for sale$369,500-5.2%$135/sqft
    Source: BHHS Fox & Roach-Marlton #NJBL353350 Report a problem
    9/6/2017Listing removed$389,900$143/sqft
    Source: Pat McKenna Realtors #6965231 Report a problem
    5/5/2017Listing removed$2,700$1/sqft
    Source: Pat McKenna Realtors #6965175 Report a problem
    4/26/2017Listed for rent$2,700$1/sqft
    Source: Pat McKenna Realtors #6965175 Report a problem
    4/12/2017Price change$389,900+0.2%$143/sqft
    Source: Pat McKenna Realtors #6939875 Report a problem
    3/7/2017Price change$389,000-2.7%$142/sqft
    Source: Pat McKenna Realtors #6939875 Report a problem
    10/17/2016Listed for sale$399,900+0.2%$146/sqft
    Source: Pat McKenna Realtors #6876785 Report a problem
    8/21/2016Listing removed$399,000$146/sqft
    Source: Berkshire Hathaway HomeServices Fox & Roach, REALTORS #6738449 Report a problem
    5/6/2016Price change$399,000-1.5%$146/sqft
    Source: BHHS Fox & Roach #6738449 Report a problem
    3/12/2016Listed for sale$405,000+3.8%$148/sqft
    Source: BHHS Fox & Roach #6738449 Report a problem
    1/8/2015Sold$390,000$143/sqft
    Source: Public Record Report a problem

    Public tax history

    YearProperty taxesTax assessment
    2025$12,328 +6.3%$361,000
    2024$11,599 $361,000
    2023-- $361,000
    2022$11,079 +2.4%$361,000
    2021$10,819 +2.1%$361,000
    2020$10,592 +1.4%$361,000
    2019$10,444 +1.2%$361,000
    2018$10,321 +2.5%$361,000
    2017$10,068 +1.8%$361,000
    2016$9,891 +0.7%$361,000
    2015$9,823 +13.1%$361,000 -2.2%
    2014$8,689 $369,000

    Find assessor info on the county website

    Neighborhood: Marlton

    Nearby schools

    GreatSchools rating
    Schools provided by the listing agent
    • Elementary: H.L. Beeler E.S.
    • Middle: Frances Demasi M.S.
    • High: CHEROKEE
    • District: LENAPE REGIONAL HIGH

    Source: The MLS. This data may not be complete. We recommend contacting the local school district to confirm school assignments for this home.

    Get a cash offer in 3 minutes
    Find out how much your home could sell for in as little as 3 minutes with a no-obligation cash offer.
    Estimated market value
    $577,200
    Get a cash offer in 3 minutes
    Find out how much your home could sell for in as little as 3 minutes with a no-obligation cash offer.
    Estimated market value
    $577,200