Skip main navigation
Sold for $552,500
  • $552,500

    9 Lani Ln, Marlton, NJ 08053

    3beds
    2,711sqft
    Townhouse
    Built in 2015
    3,434 Square Feet Lot
    $552,600 Zestimate®
    $204/sqft
    $3,831 Estimated rent

    Home value

    $552,600

    $508,000 - $597,000

    $3,831/mo

    Zestimate® history
    Loading
    Loading...

    Owner options

    List your home for rent

    $3,831/mo

    Rent Zestimate®

    Find your next renter with Zillow Rental Manager. Plus, with online applications, you can quickly screen prospective tenants – for free.

    Learn more

    $3,831/mo

    Rent Zestimate®

    Refinance and save

    $4,015/mo

    Est. payment

    Refinancing to a lower rate could help reduce your monthly payments and save thousands over the life of the loan.

    See today's rates

    $4,015/mo

    Est. payment

    Explore your selling options

    Work with a Zillow partner agent

    Leverage their expertise and Zillow's premium Showcase listings to get your home seen by more buyers.

    Get started

    List with your own agent

    Get your home in front of millions of buyers by listing it on Zillow.

    Learn how to do it

    Sell it yourself

    Take full control of how buyers see your home on Zillow by listing For Sale by Owner (FSBO).

    List your home

    What's special

    Gas fireplaceOpen kitchenRecessed lightingNewer half bathWhole house humidifierHardwood floorsWalkout lower level
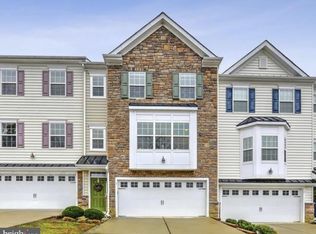
    Exceptional & Rare End-Unit townhome, tucked into Ravenswood, a cul de sac style community with no drive thru traffic, 9 Lani Lane feels like a quiet retreat with the convenience of everything close by. This meticulous home offers 3 Bedrooms, 2 Full & 2 Half Bathrooms with three finished levels, an attached 2 car garage, and the natural sunlight you will notice the moment you step inside. The main level shines with hardwood floors, custom blinds, ceiling fans, recessed lighting, and an open kitchen with white cabinetry, granite counters, stainless appliances, a tile backsplash, and a generous island that keeps everyone connected. Gather by the gas fireplace in the dining and living areas, or step outside to the Trex deck for easy indoor outdoor flow. Upstairs, the primary suite is paired with an updated primary bath & multiple closets, and the full hall bath has also been refreshed with new vanities and toilets. An extra bonus, the laundry room is also located on the upper level, no need to carry laundry baskets up & down stairs. The walkout lower level expands your options with a spacious family room and a newer half bath, so every floor has a bathroom. Through sliding glass doors, enjoy a roof covered paver patio with a ceiling fan, creating a comfortable spot for grilling, lounging, and all season entertaining. Additional features include a whole house humidifier, rear security light, and an in home security system. Also for your added convenience the HOA covers common areas and snow removal. Convenient to Route 73 for access to Philadelphia, plus nearby shopping, dining, and parks. Floor plans included in the photos.

    Zillow last checked:

    Listing updated:

    Listed by:

    Jennean Veale 856-979-8024,

    BHHS Fox & Roach-Marlton,

    Listing Team: Jennean Veale Team

    Bought with:

    Chao Weng, RS345615

    Legacy Landmark Realty LLC

    Source: Bright MLS,MLS#: NJBL2106854MLS Logo

    Facts & features

    Interior

    Bedrooms & bathrooms
    • Bedrooms: 3
    • Bathrooms: 4
    • Full bathrooms: 2
    • 1/2 bathrooms: 2
    • Main level bathrooms: 4
    • Main level bedrooms: 3
    Dining room
    • Level: Main
    Family room
    • Level: Lower
    Kitchen
    • Level: Main
    Laundry
    • Level: Upper
    Living room
    • Level: Main
    Utility room
    • Level: Lower
    Heating
    • Forced Air, Natural Gas
    Cooling
    • Central Air, Electric
    Appliances
    • Included: Microwave, Built-In Range, Dishwasher, Disposal, Energy Efficient Appliances, Self Cleaning Oven, Washer, Dryer, Gas Water Heater
    • Laundry: Upper Level, Laundry Room
    Features
    • Bathroom - Walk-In Shower, Ceiling Fan(s), Dining Area, Kitchen Island, Pantry, Primary Bath(s), Recessed Lighting, Open Floorplan, Upgraded Countertops
    • Flooring: Carpet, Hardwood, Wood
    • Basement: Walk-Out Access,Finished
    • Number of fireplaces: 1
    Interior area
    • Total structure area: 2,711
    • Total interior livable area: 2,711 sqft
    • Finished area above ground: 2,711
    • Finished area below ground: 0

    Property

    Parking
    • Total spaces: 4
    • Parking features: Built In, Garage Faces Front, Inside Entrance, Garage Door Opener, Attached, Driveway
    • Attached garage spaces: 2
    • Uncovered spaces: 2
    Accessibility
    • Accessibility features: 2+ Access Exits
    Features
    • Levels: Three
    • Stories: 3
    • Exterior features: Lighting, Extensive Hardscape, Sidewalks, Street Lights
    • Pool features: None
    Lot
    • Size: 3,434 sqft
    • Dimensions: 34.00 x 101.00
    • Features: Front Yard, Backs to Trees
    Details
    • Additional structures: Above Grade, Below Grade
    • Parcel number: 1300015 0800003 05
    • Zoning: MDR
    • Special conditions: Standard

    Construction

    Type & style
    • Home type: Townhouse
    • Architectural style: Contemporary
    • Property subtype: Townhouse
    Materials
    • Vinyl Siding
    • Foundation: Concrete Perimeter
    • Roof: Architectural Shingle
    Condition
    • New construction: No
    • Year built: 2015

    Utilities & green energy

    • Sewer: Public Sewer
    • Water: Public

    Community & neighborhood

    Security
    • Security features: Security System
    Location
    • Region: Marlton
    • Subdivision: Ravenswood
    • Municipality: EVESHAM TWP

    HOA & financial

    HOA
    • Has HOA: Yes
    • HOA fee: $130 monthly
    • Services included: Common Area Maintenance, Snow Removal

    Other

    Other facts
    • Listing agreement: Exclusive Right To Sell
    • Ownership: Fee Simple

    Price history

    DateEventPrice
    6/2/2026Sold$552,500-1.7%$204/sqft
    Source: Bright MLS #NJBL2106854 Report a problem
    4/28/2026Pending sale$562,000$207/sqft
    Source: Bright MLS #NJBL2106854 Report a problem
    4/17/2026Contingent$562,000$207/sqft
    Source: Bright MLS #NJBL2106854 Report a problem
    3/27/2026Price change$562,000-2.3%$207/sqft
    Source: Bright MLS #NJBL2106854 Report a problem
    3/13/2026Listed for sale$575,000+58.4%$212/sqft
    Source: Bright MLS #NJBL2106854 Report a problem
    6/27/2017Sold$363,000+215.7%$134/sqft
    Source: Public Record Report a problem
    6/25/2014Sold$115,000$42/sqft
    Source: Public Record Report a problem

    Public tax history

    YearProperty taxesTax assessment
    2025$12,328 +6.3%$361,000
    2024$11,599 $361,000
    2023-- $361,000
    2022$11,079 +2.4%$361,000
    2021$10,819 +2.1%$361,000
    2020$10,592 +1.4%$361,000
    2019$10,444 +1.2%$361,000
    2018$10,321 +2.8%$361,000 +0.3%
    2017$10,040 +388.6%$360,000 +380%
    2016$2,055 +2.9%$75,000
    2015$1,997 $75,000

    Find assessor info on the county website

    Neighborhood: Marlton

    Nearby schools

    GreatSchools rating
    Schools provided by the listing agent
    • High: Cherokee H.s.
    • District: Evesham Township

    Source: Bright MLS. This data may not be complete. We recommend contacting the local school district to confirm school assignments for this home.

    Get a cash offer in 3 minutes
    Find out how much your home could sell for in as little as 3 minutes with a no-obligation cash offer.
    Estimated market value
    $552,600
    Get a cash offer in 3 minutes
    Find out how much your home could sell for in as little as 3 minutes with a no-obligation cash offer.
    Estimated market value
    $552,600