Welcome to 1 Larchmont Court Must see spacious brick colonial in a private setting. Carl Hauser built home with large rooms and quality features. Welcoming double doored entry opens to a large foyer. A step-down sitting room is to the left. A large formal dining room, with chair rail and crown moldings, is to the right . The foyer leads to the family room and large eat-in kitchen. The family room offers a stone fireplace (propane), and space for gracious entertaining. Adjacent to the family room is a four season room with views across lawn and trees offering a wonderful space for relaxing. Plants thrive in this room . Bar sink and mini-fridge are in this area .There is an adjacent outdoor deck with forever views. The kitchen is a cook's delight. Abundant countertops allow for several people to work together. Storage is excellent. Appliances are stainless steel. There is a casual dining area with access to the deck. The laundry is in the back hall. Washer and Dryer are full sized, side by side. There is a laundry sink. A first floor study/office is off the hall and is a quiet spot for work or quiet activities. The hall leads to the large oversized garage. Upstairs the primary bedroom is spacious and provides a quiet retreat. The primary bath offers a double vanity, soaking tub, shower and enclosed toilet. Closet space is extensive. Three other bedrooms are large and offer two windows in each room. The hall bath is large. There is a full basement. It is half finished as a game room, recreation space. The property is attractively landscaped. The lot is over an acre in size.(1.36 ACRES). The deck and terrace offer views overlooking lands of the Girl Scout Camp and, further out, of Ashland Nature Center. The home is conveniently located to Greenville, Hockessin, Winterthur, Mt Cuba and many other cultural and shopping opportunities. A new septic system is being installed and will be completed by settlement.
Sold for $900,000
$900,000
1 Larchmont Ct, Hockessin, DE 19707
4beds
4,200sqft
Single Family Residence
Built in 1990
1.36 Acres Lot
$947,500 Zestimate®
$214/sqft
$4,489 Estimated rent
Home value
$947,500
$900,000 - $995,000
$4,489/mo
Zestimate® history
Owner options
List your home for rent
$4,489/mo
Rent Zestimate®
Find your next renter with Zillow Rental Manager. Plus, with online applications, you can quickly screen prospective tenants – for free.
$4,489/mo
Rent Zestimate®
Refinance and save
$4,315/mo
Est. payment
Refinancing to a lower rate could help reduce your monthly payments and save thousands over the life of the loan.
$4,315/mo
Est. payment
Explore your selling options
Work with a Zillow partner agent
Leverage their expertise and Zillow's premium Showcase listings to get your home seen by more buyers.
Get startedList with your own agent
Get your home in front of millions of buyers by listing it on Zillow.
Learn how to do itSell it yourself
Take full control of how buyers see your home on Zillow by listing For Sale by Owner (FSBO).
List your homeWhat's special
Zillow last checked:
Listing updated:
Listed by:
Brian Ferreira 609-707-5124,
BHHS Fox & Roach-Greenville,
Listing Team: The Ferreira Group, Co-Listing Team: The Ferreira Group,Co-Listing Agent: Charles L Ingersoll 302-571-8855,
BHHS Fox & Roach-Greenville
Bought with:
Jonathan Park, RA-0020901
RE/MAX Edge
Source: Bright MLS,MLS#: DENC2062020
Facts & features
Interior
Bedrooms & bathrooms
- Bedrooms: 4
- Bathrooms: 3
- Full bathrooms: 2
- 1/2 bathrooms: 1
- Main level bathrooms: 1
Rooms
- Room types: Living Room, Dining Room, Primary Bedroom, Bedroom 2, Bedroom 3, Bedroom 4, Kitchen, Game Room, Family Room, Foyer, Breakfast Room, Study, Sun/Florida Room, Laundry, Other, Bathroom 1, Primary Bathroom, Half Bath
Basement
- Area: 892
Heating
- Forced Air, Propane
Cooling
- Central Air, Electric
Appliances
- Included: Down Draft, Dishwasher, Dryer, Extra Refrigerator/Freezer, Microwave, Double Oven, Self Cleaning Oven, Oven/Range - Electric, Refrigerator, Stainless Steel Appliance(s), Electric Water Heater
- Laundry: Main Level, Laundry Room
Features
- Breakfast Area, Ceiling Fan(s), Formal/Separate Dining Room, Eat-in Kitchen, Kitchen - Gourmet, Kitchen Island, Dry Wall
- Flooring: Ceramic Tile, Hardwood, Carpet
- Windows: Skylight(s)
- Basement: Drainage System,Full,Partially Finished
- Number of fireplaces: 1
- Fireplace features: Gas/Propane, Stone
Interior area
- Total structure area: 4,200
- Total interior livable area: 4,200 sqft
- Finished area above ground: 3,308
- Finished area below ground: 892
Property
Parking
- Total spaces: 8
- Parking features: Garage Faces Side, Garage Door Opener, Inside Entrance, Asphalt, Attached, Driveway, On Street
- Attached garage spaces: 2
- Uncovered spaces: 6
Accessibility
- Accessibility features: None
Features
- Levels: Two
- Stories: 2
- Exterior features: Rain Gutters
- Pool features: None
- Has view: Yes
- View description: Trees/Woods
Lot
- Size: 1.36 Acres
- Dimensions: 281.00 x 185.40
- Features: Backs to Trees, No Thru Street, Sloped
Details
- Additional structures: Above Grade, Below Grade
- Parcel number: 08004.00236
- Zoning: NC40
- Zoning description: Residential
- Special conditions: Standard
Construction
Type & style
- Home type: SingleFamily
- Architectural style: Colonial
- Property subtype: Single Family Residence
Materials
- Brick, Vinyl Siding
- Foundation: Block, Slab
- Roof: Architectural Shingle
Condition
- Excellent
- New construction: No
- Year built: 1990
Details
- Builder name: Carl Hauser
Utilities & green energy
- Sewer: On Site Septic
- Water: Well
- Utilities for property: Cable Connected, Propane
Community & HOA
Community
- Subdivision: Larchmont
HOA
- Has HOA: No
Location
- Region: Hockessin
Financial & listing details
- Price per square foot: $214/sqft
- Tax assessed value: $189,100
- Annual tax amount: $6,237
- Date on market: 6/28/2024
- Listing agreement: Exclusive Right To Sell
- Listing terms: Cash,Conventional
- Exclusions: Owners Possessions
- Ownership: Fee Simple
- Road surface type: Black Top
Price history
| Date | Event | Price |
|---|---|---|
| 8/30/2024 | Sold | $900,000$214/sqft |
Source:  Bright MLS #DENC2062020 Report a problem Bright MLS #DENC2062020 Report a problem | ||
| 8/19/2024 | Pending sale | $900,000$214/sqft |
Source: Bright MLS #DENC2062020 Report a problem | ||
| 7/18/2024 | Contingent | $900,000$214/sqft |
Source: Bright MLS #DENC2062020 Report a problem | ||
| 6/28/2024 | Listed for sale | $900,000$214/sqft |
Source: Bright MLS #DENC2062020 Report a problem | ||
Public tax history
| Year | Property taxes | Tax assessment |
|---|---|---|
| 2025 | -- | $750,300 +296.8% |
| 2024 | $6,745 +13.8% | $189,100 |
| 2023 | $5,925 -0.6% | $189,100 |
| 2022 | $5,960 -1.5% | $189,100 |
| 2021 | $6,053 0% | $189,100 |
| 2020 | $6,055 +0.2% | $189,100 |
| 2019 | $6,046 +3% | $189,100 |
| 2017 | $5,868 +7.4% | $189,100 |
| 2016 | $5,462 | $189,100 |
| 2015 | $5,462 +7% | $189,100 |
| 2014 | $5,103 | $189,100 |
| 2013 | -- | $189,100 |
| 2012 | -- | $189,100 |
| 2011 | -- | $189,100 |
| 2010 | -- | $189,100 |
| 2009 | -- | $189,100 |
| 2008 | -- | $189,100 |
| 2007 | -- | $189,100 |
| 2006 | -- | $189,100 |
| 2005 | -- | $189,100 |
| 2004 | -- | $189,100 |
| 2003 | -- | $189,100 |
| 2002 | -- | $189,100 |
| 2001 | -- | $189,100 |
Find assessor info on the county website
Neighborhood: 19707
Nearby homes
- $711,7004 bd2 ba2.9k sqft8 Larchmont Ct, Hockessin, DE 19707Off Market
- $820,9004 bd3 ba3.7k sqft6 Larchmont Ct, Hockessin, DE 19707Off Market
- $915,4004 bd3 ba3.1k sqft3 Larchmont Ct, Hockessin, DE 19707Off Market
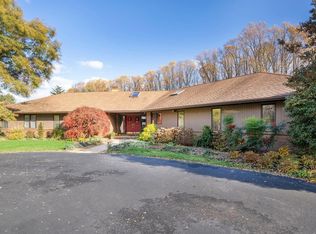
- $751,9004 bd3 ba2.7k sqft10 Larchmont Ct, Hockessin, DE 19707Off Market
- $1,210,0004 bd4 ba1.5k sqft1036 Sharpless Rd, Hockessin, DE 19707Off Market
- $753,6004 bd3 ba2.8k sqft4 Larchmont Ct, Hockessin, DE 19707Off Market
- $875,0004 bd5 ba4.4k sqft12 Larchmont Ct, Hockessin, DE 19707Sold
- $715,0005 bd3 ba2.5k sqft653 Woodview Dr, Hockessin, DE 19707Sold
Nearby schools
GreatSchools rating
- 5/10Brandywine Springs SchoolGrades: K-8Distance: 3.9 mi
- 4/10duPont (Alexis I.) High SchoolGrades: 9-12Distance: 4.1 mi
- 8/10duPont (H.B.) Middle SchoolGrades: 6-8Distance: 1 mi
Schools provided by the listing agent
- Elementary: Cooke
- Middle: Dupont A
- High: Dupont
- District: Red Clay Consolidated
Source: Bright MLS. This data may not be complete. We recommend contacting the local school district to confirm school assignments for this home.
Get a cash offer in 3 minutes
Find out how much your home could sell for in as little as 3 minutes with a no-obligation cash offer.
Estimated market value
$947,500
Get a cash offer in 3 minutes
Find out how much your home could sell for in as little as 3 minutes with a no-obligation cash offer.
Estimated market value
$947,500
- Delaware
- New Castle County
- Hockessin
- 19707
- 1 Larchmont Ct
Nearby cities
Nearby zip codes
Other Hockessin Topics
