Skip main navigation
Off market
  • $1,750,700

    1 Las Flores Ct, Oakland, CA 94611

    3beds
    3baths
    3,382sqft
    SingleFamily
    Built in 2003
    0.29 Acres Lot
    $1,750,700 Zestimate®
    $518/sqft
    $7,359 Estimated rent

    Home value

    $1,750,700

    $1.61M - $1.89M

    $7,359/mo

    Zestimate® history
    Loading
    Loading...

    Owner options

    List your home for rent

    $7,359/mo

    Rent Zestimate®

    Find your next renter with Zillow Rental Manager. Plus, with online applications, you can quickly screen prospective tenants – for free.

    Learn more

    $7,359/mo

    Rent Zestimate®

    Refinance and save

    $11,184/mo

    Est. payment

    Refinancing to a lower rate could help reduce your monthly payments and save thousands over the life of the loan.

    See today's rates

    $11,184/mo

    Est. payment

    Explore your selling options

    Work with a Zillow partner agent

    Leverage their expertise and Zillow's premium Showcase listings to get your home seen by more buyers.

    Get started

    List with your own agent

    Get your home in front of millions of buyers by listing it on Zillow.

    Learn how to do it

    Sell it yourself

    Take full control of how buyers see your home on Zillow by listing For Sale by Owner (FSBO).

    List your home

    What's special

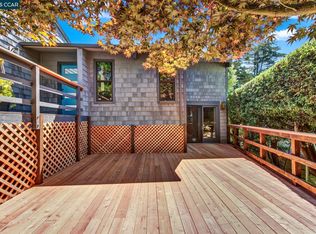
    Visit www.1LasFlores.com. Tucked away on a private knoll overlooking beautiful landscaped grounds is this contemporary Craftsman style three bedroom, three bath showcase. While the property’s grand scale can’t be missed, the fine details makes this home a rare find. Bamboo flooring, abundant natural light with views of the magical gardens, custom cabinetry, soaring ceilings, dramatic lighting and professionally designed and varied outdoor spaces combine to create a unique and inviting retreat. Features Include: dramatic atrium serves as the gateway to the living and entertaining areas of the home, creating an open floorplan; elegant great room with stone fireplace and sliding doors to the side gardens; inviting formal dining room, ideal for intimate soirees or large family gatherings; chef ’s eat-in kitchen with center island, six-burner Dacor cooktop, professional hood, 42” KitchenAid refrigerator, Fisher & Pakel double drawer dishwasher, and separate bar sink and counter; family room with second fireplace, a handsome office and full bath complete the main level; luxurious master suite with walk-in closet, adjoining sitting room and spa-like bath with jetted tub, separate shower and two-sided fireplace shared with the bedroom; two additional bedrooms with an open play area, full bath and laundry room complete the upper level; professionally designed three-car garage with custom cabinetry, storage, workshop and sealed flooring for the automotive enthusiast; exceptionally private setting on expansive and largely landscaped grounds with well designed deer-proof fencing, meandering flagstone pathways, level lawn, herb garden, hot tub and a variety of special spaces for play, entertaining and al fresco dining; well located near Montclair Village shops, top schools, recreational facilities, public transportation and freeway access

    This property is not currently displayed as for sale or rent on Zillow. This may be different from what's on other websites or public sources.

    Facts & features

    Interior

    Bedrooms & bathrooms
    • Bedrooms: 3
    • Bathrooms: 3
    Features
    • Has fireplace: No
    Interior area
    • Total interior livable area: 3,382 sqft

    Property

    Parking
    • Parking features: Garage - Attached
    Features
    • Has view: Yes
    • View description: Territorial
    Lot
    • Size: 0.29 Acres
    Details
    • Parcel number: 48E7328461

    Construction

    Type & style
    • Home type: SingleFamily
    Materials
    • wood frame
    Condition
    • Year built: 2003

    Community & HOA

    Location
    • Region: Oakland

    Financial & listing details

    • Price per square foot: $518/sqft
    • Tax assessed value: $1,475,787

    Price history

    DateEventPrice
    5/4/2012Sold$1,175,000$347/sqft
    Source: bridgeMLS/CCAR/Bay East AOR #40567578 Report a problem
    3/29/2012Listed for sale$1,175,000+1.1%$347/sqft
    Source: The GRUBB Co. #40567578 Report a problem
    7/28/2003Sold$1,162,500+1837.5%$344/sqft
    Source: Public Record Report a problem
    10/27/1998Sold$60,000$18/sqft
    Source: Public Record Report a problem

    Public tax history

    YearProperty taxesTax assessment
    2025-- $1,475,787 +2%
    2024$20,373 -5.3%$1,446,858 +2%
    2023$21,514 +2.2%$1,418,494 +2%
    2022$21,043 +3.3%$1,390,682 +2%
    2021$20,363 +1.1%$1,363,422 +1%
    2020$20,135 +3.1%$1,349,451 +2%
    2019$19,532 +6%$1,323,002 +2%
    2018$18,432 $1,297,070 +2%
    2017$18,432 +2.6%$1,271,643 +2%
    2016$17,967 -0.5%$1,246,710 +1.5%
    2015$18,052 $1,227,991 +2%
    2014$18,052 $1,203,940 +0.5%
    2013-- $1,198,500 +1.7%
    2012-- $1,178,000 +1.8%
    2011-- $1,157,000
    2010-- $1,157,000 +13.4%
    2009-- $1,020,000
    Find assessor info on the county website

    Neighborhood: Shepherd Canyon

    Nearby schools

    GreatSchools rating
    Get a cash offer in 3 minutes
    Find out how much your home could sell for in as little as 3 minutes with a no-obligation cash offer.
    Estimated market value
    $1,750,700
    Get a cash offer in 3 minutes
    Find out how much your home could sell for in as little as 3 minutes with a no-obligation cash offer.
    Estimated market value
    $1,750,700