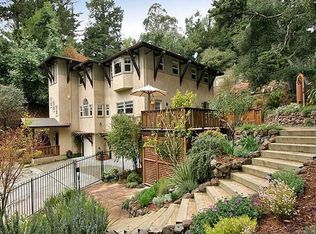
HUGE PRICE IMPROVEMENT! BRAND NEW DECKS!! A MUST SEE!! Bonus room can be used as a wonderful 4th Bedroom! Elegant Shepherd Canyon Estate. From the moment you walk down the deck path to the turquoise front door you feel as though you have entered a one of a kind peaceful calm retreat. Walking into the home you are met with the bold beamed ceiling, woodsy flair, and a wonderful home office to your right. Down a few steps you are in the sumptuous great room- kitchen, dining room, living room with beautiful fireplace. Anchored by the amazing chef's kitchen with phenomenal stove and hood, the ridiculously huge counter and gorgeous wood cabinetry and paneling. This kitchen is inspiring. The whole level is surrounded by decks on both sides for terrific indoor outdoor flow for entertainment. Down another level you are met with the spa like hall bath, separate laundry room, 2 large bedrooms and primary suite with huge double sink expanse and sitting area. Down one more level you meet with a bedroom and bathroom and au-pair / bonus room potential galore! Stunning setting - elevated Shepherd Canyon. Close to Highways 13 and 24, restaurants and Montclair Village. A MUST SEE!!! COMPLETELY REBUILT AND UPGRADED DECKS!!!!!!!!!
Sold for $1,405,000
$1,405,000
7112 Sayre Dr, Oakland, CA 94611
3beds
2,266sqft
Single Family Residence
Built in 1981
9,147 Square Feet Lot
$1,342,800 Zestimate®
$620/sqft
$6,704 Estimated rent
Home value
$1,342,800
$1.21M - $1.50M
$6,704/mo
Zestimate® history
Owner options
List your home for rent
$6,704/mo
Rent Zestimate®
Find your next renter with Zillow Rental Manager. Plus, with online applications, you can quickly screen prospective tenants – for free.
$6,704/mo
Rent Zestimate®
Refinance and save
$8,977/mo
Est. payment
Refinancing to a lower rate could help reduce your monthly payments and save thousands over the life of the loan.
$8,977/mo
Est. payment
Explore your selling options
Work with a Zillow partner agent
Leverage their expertise and Zillow's premium Showcase listings to get your home seen by more buyers.
Get startedList with your own agent
Get your home in front of millions of buyers by listing it on Zillow.
Learn how to do itSell it yourself
Take full control of how buyers see your home on Zillow by listing For Sale by Owner (FSBO).
List your homeWhat's special
Zillow last checked:
Listing updated:
Listed by:
Christopher Casimere DRE #01463429 510-334-5476,
Golden Gate Sotheby's Int'l Re
Bought with:
Daniel Silvert, DRE #01963734
Red Oak Realty
Source: CCAR,MLS#: 41085287
Facts & features
Interior
Bedrooms & bathrooms
- Bedrooms: 3
- Bathrooms: 2
- Full bathrooms: 2
Rooms
- Room types: 1 Bedroom, Den, Dining Room
Kitchen
- Features: Breakfast Bar, Breakfast Nook, Counter - Stone, Eat In Kitchen, Garbage Disposal, Gas Range/Cooktop, Island, Oven Built-in, Range/Oven Free Standing, Refrigerator, Skylight(s), Updated Kitchen, Other
Heating
- Forced Air
Cooling
- None
Appliances
- Included: Gas Range, Oven, Free-Standing Range, Refrigerator
- Laundry: Hookups Only
Features
- Au Pair, Storage, Breakfast Bar, Breakfast Nook, Updated Kitchen
- Flooring: Carpet, Engineered Wood
- Windows: Skylight(s)
- Number of fireplaces: 1
- Fireplace features: Living Room, Wood Burning
Interior area
- Total structure area: 2,266
- Total interior livable area: 2,266 sqft
Property
Parking
- Total spaces: 2
- Parking features: Direct Access, Garage Door Opener
- Garage spaces: 2
Features
- Levels: Two
- Stories: 2
- Entry location: No Steps to Entry
- Exterior features: Garden/Play
- Pool features: None
- Fencing: Fenced
Lot
- Size: 9,147 Square Feet
- Features: Other, Front Yard
Details
- Parcel number: 48E7328445
- Special conditions: Standard
- Other equipment: Other
Construction
Type & style
- Home type: SingleFamily
- Architectural style: Contemporary
- Property subtype: Single Family Residence
Materials
- Wood Shingles, Wood Siding
- Roof: Composition
Condition
- Existing
- New construction: No
- Year built: 1981
Utilities & green energy
- Electric: No Solar
Community & HOA
Community
- Subdivision: Piedmont Pines
HOA
- Has HOA: No
Location
- Region: Oakland
Financial & listing details
- Price per square foot: $620/sqft
- Tax assessed value: $1,317,823
- Date on market: 2/10/2025
Price history
| Date | Event | Price |
|---|---|---|
| 3/10/2025 | Sold | $1,405,000+0.4%$620/sqft |
Source:  CCAR #41085287 Report a problem CCAR #41085287 Report a problem | ||
| 2/26/2025 | Pending sale | $1,399,000$617/sqft |
Source:  bridgeMLS/CCAR/Bay East AOR #41085287 Report a problem bridgeMLS/CCAR/Bay East AOR #41085287 Report a problem | ||
| 2/10/2025 | Listed for sale | $1,399,000$617/sqft |
Source: bridgeMLS/CCAR/Bay East AOR #41085287 Report a problem | ||
| 2/9/2025 | Listing removed | $1,399,000$617/sqft |
Source: bridgeMLS/CCAR/Bay East AOR #41074659 Report a problem | ||
| 9/27/2024 | Listed for sale | $1,399,000-6.4%$617/sqft |
Source: bridgeMLS/CCAR/Bay East AOR #41074659 Report a problem | ||
| 8/7/2024 | Listing removed | -- |
Source: bridgeMLS/CCAR/Bay East AOR #41060817 Report a problem | ||
| 7/17/2024 | Price change | $1,495,000-11.8%$660/sqft |
Source: bridgeMLS/CCAR/Bay East AOR #41060817 Report a problem | ||
| 5/24/2024 | Listed for sale | $1,695,000+40.7%$748/sqft |
Source: bridgeMLS/CCAR/Bay East AOR #41060817 Report a problem | ||
| 12/18/2019 | Sold | $1,205,000+9.6%$532/sqft |
Source: bridgeMLS/CCAR/Bay East AOR #40889007 Report a problem | ||
| 11/19/2019 | Pending sale | $1,099,000$485/sqft |
Source: COMPASS #40889007 Report a problem | ||
| 11/15/2019 | Listed for sale | $1,099,000+15.9%$485/sqft |
Source: COMPASS #40889007 Report a problem | ||
| 7/6/2006 | Sold | $948,000+42.6%$418/sqft |
Source: Public Record Report a problem | ||
| 6/3/2002 | Sold | $665,000+80.2%$293/sqft |
Source: Public Record Report a problem | ||
| 8/20/1996 | Sold | $369,000$163/sqft |
Source: Public Record Report a problem | ||
Public tax history
| Year | Property taxes | Tax assessment |
|---|---|---|
| 2025 | -- | $1,317,823 +2% |
| 2024 | $18,125 -5.4% | $1,291,988 +2% |
| 2023 | $19,158 +2.2% | $1,266,658 +2% |
| 2022 | $18,741 +3.5% | $1,241,824 +2% |
| 2021 | $18,116 +1.1% | $1,217,483 +1% |
| 2020 | $17,919 +6.8% | $1,205,000 +5.8% |
| 2019 | $16,783 +5.9% | $1,138,528 +2% |
| 2018 | $15,843 | $1,116,212 +2% |
| 2017 | $15,843 +12.4% | $1,094,332 +12.4% |
| 2016 | $14,094 +8.7% | $974,000 +14.6% |
| 2015 | $12,964 | $850,000 |
| 2014 | $12,964 | $850,000 +3% |
| 2013 | -- | $825,000 +3.1% |
| 2012 | -- | $800,000 |
| 2011 | -- | $800,000 |
| 2010 | -- | $800,000 -13% |
| 2009 | -- | $920,000 -3% |
| 2008 | -- | $948,000 |
| 2007 | -- | $948,000 +31.9% |
| 2006 | -- | $718,871 +2% |
| 2005 | -- | $704,780 +2% |
| 2004 | -- | $690,961 +1.9% |
| 2003 | -- | $678,300 +66.7% |
| 2002 | -- | $406,819 +2% |
| 2001 | $5,531 | $398,841 |
Find assessor info on the county website
Neighborhood: Shepherd Canyon
Nearby homes
- $778,8002 bd1 ba1.2k sqft7106 Sayre Dr, Oakland, CA 94611Off Market
- $1,760,6003 bd3 ba3.3k sqft1 Las Flores Ct, Oakland, CA 94611Off Market
- $1,423,5003 bd2 ba2.7k sqft7277 Woodrow Dr, Oakland, CA 94611Off Market
- $1,202,9003 bd2 ba2.3k sqft7100 Sayre Dr, Oakland, CA 94611Off Market
- $1,364,0003 bd2 ba2.2k sqft50 Saroni Ct, Oakland, CA 94611Off Market
- $1,629,5003 bd3 ba2.8k sqft7267 Woodrow Dr, Oakland, CA 94611Off Market
- $1,471,6004 bd3 ba2.8k sqft7092 Sayre Dr, Oakland, CA 94611Off Market
- $1,215,6003 bd2 ba2.4k sqft7182 Sayre Dr, Oakland, CA 94611Off Market
Nearby schools
GreatSchools rating
- 7/10Montclair Elementary SchoolGrades: K-5Distance: 1 mi
- 7/10Montera Middle SchoolGrades: 6-8Distance: 1 mi
- 6/10Skyline High SchoolGrades: 9-12Distance: 3 mi
Get a cash offer in 3 minutes
Find out how much your home could sell for in as little as 3 minutes with a no-obligation cash offer.
Estimated market value
$1,342,800
Get a cash offer in 3 minutes
Find out how much your home could sell for in as little as 3 minutes with a no-obligation cash offer.
Estimated market value
$1,342,800
- California
- Alameda County
- Oakland
- 94611
- Shepherd Canyon
- 7112 Sayre Dr
Nearby cities
Nearby neighborhoods
Nearby zip codes
Other Oakland Topics
