

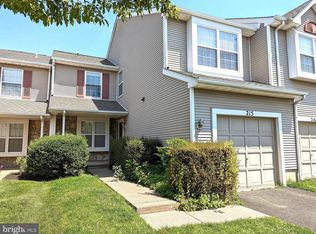
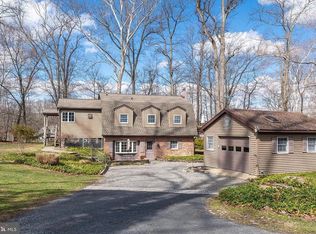
Welcome to this spacious and sun-filled end-unit townhome in the desirable Newtown Grant community. The main level features a dramatic two-story living room with vaulted ceiling, skylights, and fireplace, a spacious dining area, and a bright family room with cathedral ceiling and direct access to the rear patio. Hardwood flooring throughout the main living areas adds warmth and character. The eat-in kitchen offers gas cooking and ample cabinet space, while a convenient powder room and main-level laundry complete the first floor. Upstairs, the spacious primary suite features generous closet space and a private bath with a soaking tub and separate shower. The second bedroom also offers excellent closet space and convenient access to a full bath. Additional highlights include abundant natural light, multiple skylights, hardwood flooring, a fireplace, outdoor patio, and a 1-car attached garage with additional driveway parking. Located within the Council Rock School District, the home also offers access to the many amenities of Newtown Grant, including pickleball courts, a community swimming pool, clubhouse, tennis courts, basketball courts, volleyball court, playground, and other recreational amenities. Conveniently located near Historic Newtown, Tyler State Park, shopping, dining, and everyday conveniences, this is a wonderful opportunity to own a spacious end-unit home in one of Newtown’s established communities. Owner-managed sale.
For sale
$548,000
1 Laurel Cir, Newtown, PA 18940
2beds
2,144sqft
Townhouse
Built in 1987
6,969 Square Feet Lot
$-- Zestimate®
$256/sqft
$61/mo HOA
What's special
Abundant natural lightMultiple skylightsConvenient powder roomMain-level laundryOutdoor patioSpacious dining areaGenerous closet space
- 4 days |
- 505 |
- 23 |
Zillow last checked:
Listing updated:
Listed by:
Mr. Derek Greene 888-278-5840,
The Greene Realty Group 8882785840
Source: Bright MLS,MLS#: PABU2129624
Facts & features
Interior
Bedrooms & bathrooms
- Bedrooms: 2
- Bathrooms: 3
- Full bathrooms: 2
- 1/2 bathrooms: 1
- Main level bathrooms: 1
Rooms
- Room types: Living Room, Dining Room, Bedroom 2, Kitchen, Family Room, Bedroom 1
Bedroom 1
- Features: Flooring - HardWood, Soaking Tub, Walk-In Closet(s)
- Level: Upper
Bedroom 2
- Features: Flooring - Carpet, Bathroom - Tub Shower
- Level: Upper
Dining room
- Features: Flooring - HardWood
- Level: Main
Family room
- Features: Cathedral/Vaulted Ceiling, Ceiling Fan(s), Flooring - HardWood, Skylight(s)
- Level: Main
Kitchen
- Features: Countertop(s) - Quartz, Kitchen - Gas Cooking
- Level: Main
Living room
- Features: Cathedral/Vaulted Ceiling, Ceiling Fan(s), Fireplace - Other, Flooring - HardWood, Skylight(s)
- Level: Main
Heating
- Forced Air, Natural Gas
Cooling
- Central Air, Electric
Appliances
- Included: Dishwasher, Disposal, Dryer, Microwave, Oven/Range - Gas, Refrigerator, Washer, Water Heater, Gas Water Heater
- Laundry: Main Level
Features
- Butlers Pantry, Ceiling Fan(s), Crown Molding, Formal/Separate Dining Room, Primary Bath(s), Soaking Tub, Bathroom - Stall Shower, Upgraded Countertops, Walk-In Closet(s), Cathedral Ceiling(s), Dry Wall, Vaulted Ceiling(s)
- Flooring: Carpet, Ceramic Tile, Hardwood, Wood
- Windows: Skylight(s)
- Has basement: No
- Number of fireplaces: 1
Interior area
- Total structure area: 2,144
- Total interior livable area: 2,144 sqft
- Finished area above ground: 2,144
- Finished area below ground: 0
Property
Parking
- Total spaces: 3
- Parking features: Garage Door Opener, Inside Entrance, Asphalt, Driveway, Garage
- Garage spaces: 1
- Uncovered spaces: 2
Accessibility
- Accessibility features: None
Features
- Levels: Two
- Stories: 2
- Patio & porch: Patio, Porch
- Exterior features: Lighting
- Pool features: Community
- Has view: Yes
- View description: Garden
Lot
- Size: 6,969 Square Feet
- Dimensions: 38.00 x
- Features: Corner Lot, Level, Suburban
Details
- Additional structures: Above Grade, Below Grade
- Parcel number: 29040025
- Zoning: R-2
- Special conditions: Standard
Construction
Type & style
- Home type: Townhouse
- Architectural style: Contemporary
- Property subtype: Townhouse
Materials
- Combination
- Foundation: Slab
- Roof: Pitched,Shingle
Condition
- Very Good
- New construction: No
- Year built: 1987
Utilities & green energy
- Electric: 100 Amp Service, Underground
- Sewer: Public Sewer
- Water: Public
- Utilities for property: Cable Connected, Electricity Available, Natural Gas Available, Sewer Available, Underground Utilities, Water Available, Broadband, Cable
Community & HOA
Community
- Security: Smoke Detector(s)
- Subdivision: Newtown Grant
HOA
- Has HOA: Yes
- Amenities included: Basketball Court, Clubhouse, Common Grounds, Game Room, Pool, Tennis Court(s), Tot Lots/Playground, Volleyball Courts
- Services included: Common Area Maintenance, Pool(s), Recreation Facility
- HOA fee: $184 quarterly
- HOA name: WHISPERING WOOD
Location
- Region: Newtown
- Municipality: NEWTOWN TWP
Financial & listing details
- Price per square foot: $256/sqft
- Tax assessed value: $32,960
- Annual tax amount: $6,484
- Date on market: 8/24/2026
- Listing agreement: Exclusive Agency
- Listing terms: Cash,Conventional,FHA,FHA 203(b),VA Loan
- Ownership: Fee Simple
- Road surface type: Black Top
Estimated market value
Zestimate®
Not available
Estimated sales range
Not available
Rent Zestimate®
Not available
Price history
| Date | Event | Price |
|---|---|---|
| 8/24/2026 | Listed for sale | $548,000+27.1%$256/sqft |
Source: | ||
| 7/7/2023 | Listing removed | -- |
Source: Zillow Rentals Report a problem | ||
| 6/30/2023 | Listed for rent | $2,950$1/sqft |
Source: Zillow Rentals Report a problem | ||
| 6/20/2023 | Sold | $431,000+1.4%$201/sqft |
Source: | ||
| 5/31/2023 | Pending sale | $425,000$198/sqft |
Source: | ||
| 5/23/2023 | Listed for sale | $425,000+49.1%$198/sqft |
Source: | ||
| 7/10/2012 | Sold | $285,000-4.7%$133/sqft |
Source: Public Record Report a problem | ||
| 3/8/2012 | Listed for sale | $299,000$139/sqft |
Source: Coldwell Banker Hearthside #6018379 Report a problem | ||
Public tax history
| Year | Property taxes | Tax assessment |
|---|---|---|
| 2025 | $5,977 | $32,960 |
| 2024 | $5,977 +6.6% | $32,960 |
| 2023 | $5,604 +2% | $32,960 |
| 2022 | $5,496 +1.6% | $32,960 |
| 2021 | $5,411 +5.1% | $32,960 |
| 2020 | $5,150 +4.4% | $32,960 |
| 2018 | $4,933 +4.3% | $32,960 |
| 2017 | $4,729 | $32,960 |
| 2016 | $4,729 | $32,960 |
| 2015 | -- | $32,960 |
| 2014 | -- | $32,960 |
| 2013 | -- | $32,960 |
| 2012 | -- | $32,960 |
| 2011 | -- | $32,960 |
| 2010 | -- | $32,960 |
| 2009 | -- | $32,960 |
| 2008 | -- | $32,960 |
| 2007 | -- | $32,960 |
| 2006 | -- | $32,960 |
| 2005 | -- | $32,960 +300% |
| 2004 | -- | $8,240 |
| 2003 | -- | $8,240 |
| 2002 | -- | $8,240 |
| 2000 | -- | $8,240 |
Find assessor info on the county website
Monthly payment
Est. payment
Payment breakdown
Explore the cost of this home by adjusting the details. Changes won't be saved.Climate risks
Neighborhood: Newtown Grant
Nearby schools
GreatSchools rating
- 8/10Newtown El SchoolGrades: K-6Distance: 1 mi
- 9/10Newtown Middle SchoolGrades: 7-8Distance: 2.5 mi
- 10/10Council Rock High School NorthGrades: 9-12Distance: 2.3 mi
Schools provided by the listing agent
- Elementary: Newtown
- Middle: Cr-newtown
- High: Council Rock High School North
- District: Council Rock
Source: Bright MLS. This data may not be complete. We recommend contacting the local school district to confirm school assignments for this home.
- $553,9003 bd2 ba2.2k sqft2 Laurel Cir, Newtown, PA 18940Off Market
Save - $531,0003 bd2 ba2.2k sqft3 Laurel Cir, Newtown, PA 18940Off Market
Save - $600,5003 bd3 ba2k sqft45 Spruce Ct, Newtown, PA 18940Off Market
Save 
- $470,3003 bd2 ba1.5k sqft44 Spruce Ct, Newtown, PA 18940Off Market
Save - $545,7003 bd2 ba2.2k sqft4 Laurel Cir, Newtown, PA 18940Off Market
Save - $505,0003 bd2 ba2k sqft43 Spruce Ct, Newtown, PA 18940Sold
Save - $596,0003 bd3 ba2.2k sqft5 Laurel Cir, Newtown, PA 18940Off Market
Save - $506,3002 bd2 ba2k sqft42 Spruce Ct, Newtown, PA 18940Off Market
Save
A local agent can set up tours, give advice and negotiate with sellers.
A local lender can help you make sure your offer is ready when you are.