Skip main navigation
Off market
  • $1,116,700

    1 Laurel Trce, Jonesborough, TN 37659

    4beds
    4,852sqft
    SingleFamily
    Built in 1998
    0.75 Acres Lot
    $1,116,700 Zestimate®
    $230/sqft
    $4,704 Estimated rent

    Home value

    $1,116,700

    $1.02M - $1.23M

    $4,704/mo

    Zestimate® history
    Loading
    Loading...

    Owner options

    List your home for rent

    $4,704/mo

    Rent Zestimate®

    Find your next renter with Zillow Rental Manager. Plus, with online applications, you can quickly screen prospective tenants – for free.

    Learn more

    $4,704/mo

    Rent Zestimate®

    Refinance and save

    $5,158/mo

    Est. payment

    Refinancing to a lower rate could help reduce your monthly payments and save thousands over the life of the loan.

    See today's rates

    $5,158/mo

    Est. payment

    Explore your selling options

    Work with a Zillow partner agent

    Leverage their expertise and Zillow's premium Showcase listings to get your home seen by more buyers.

    Get started

    List with your own agent

    Get your home in front of millions of buyers by listing it on Zillow.

    Learn how to do it

    Sell it yourself

    Take full control of how buyers see your home on Zillow by listing For Sale by Owner (FSBO).

    List your home

    What's special

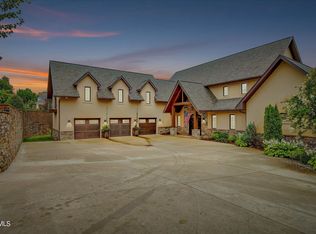
    This elegant home displays sophisticated style and impeccable craftsmanship. Main floor features 10-foot ceilings throughout the spacious living room, formal dining room, den with masonry fireplace, half bath, gourmet kitchen with Dacor appliances and dining area. A bedroom with private bath and laundry room are also located on main level. Two stairways lead up to the 2nd floor where you will find a unique bonus room which accompanies a fabulous master suite w balcony and 2 bedrooms and bath. Any family will enjoy the multipurpose area in the cozy and functional lower level; including bar, fireplace, full bath, fitness area, and lots of room for storage. This home offer a 2 car garage on main level and a 3rd garage in lower level perfect for storing lawn and golf equipment. A quaint back patio where one can relax in the peaceful surroundings and lush landscaping is easily accessible from the kitchen or den. Double porches offer gorgeous views of East Tennessee mountains and serene golf course. This lovely home is located in The Ridges Subdivision which houses the Blackthorn Country Club and is conveniently within walking distance of clubhouse, pool, and tennis courts. Schedule your private showing today! Annual POA fee of 275.00 due to The Ridges. Buyer/Buyer's Agent to verify all information.

    This property is off market, which means it's not currently listed for sale or rent on Zillow. This may be different from what's available on other websites or public sources.

    Facts & features

    Interior

    Bedrooms & bathrooms
    • Bedrooms: 4
    • Bathrooms: 5
    • Full bathrooms: 4
    • 1/2 bathrooms: 1
    Heating
    • Forced air, Gas
    Cooling
    • Central
    Appliances
    • Included: Dishwasher, Garbage disposal, Microwave, Range / Oven
    Features
    • Counters-Granite, Kitchen Island, Pantry, Kitchen/Dining Combo, Bar, Balcony, Radon Mit. System
    • Flooring: Tile, Carpet, Hardwood
    • Basement: Finished
    • Has fireplace: Yes
    Interior area
    • Total interior livable area: 4,852 sqft

    Property

    Parking
    • Total spaces: 2
    • Parking features: Garage - Attached
    Features
    • Exterior features: Brick
    • Has view: Yes
    • View description: Mountain
    Lot
    • Size: 0.75 Acres
    Details
    • Parcel number: 036OA03200000

    Construction

    Type & style
    • Home type: SingleFamily
    Materials
    • Foundation: Footing
    • Roof: Other
    Condition
    • Year built: 1998

    Community & neighborhood

    Location
    • Region: Jonesborough

    Other

    Other facts
    • Appliances: Built In Microwave, Cooktop, Dishwasher, Washer/Dryer Hookup, Disposal, Convection Oven
    • Ac: Heat Pump, Ceiling Fan
    • ExteriorFeatures: Driveway-Concrete, Landscaped, Golf Course, Sidewalk, Clubhouse, Pool-Community
    • Flooring: Carpet, Ceramic, Hardwood
    • Heating: Heat Pump, Natural Gas, Fireplace
    • InteriorFeatures: Counters-Granite, Kitchen Island, Pantry, Kitchen/Dining Combo, Bar, Balcony, Radon Mit. System
    • OtherRooms: Laundry Room, Workshop, Rec Room, Library/Study
    • PorchAndPatioAndDeck: Covered, Front, Patio, Balcony
    • Roof: Architect Shingle
    • Style: Traditional, 2 Story
    • TopoAndLotDescription: Level, Sloping, Golf Course View
    • Walls: Drywall
    • WaterAndSewer: Water-Public, Sewer-Public
    • ExteriorFinish: Brick
    • Bedroom 2 Level: 1
    • Kitchen Level: 1
    • Living Room Level: 1
    • Dining Room Level: 1
    • Fireplace: Gas Logs, Brick, Masonry
    • Bedroom 3 Level: 2
    • Great Room Level: 1
    • Master Bedroom Level: 2
    • BasementAndFoundation: Garage Door, Partial Finished
    • Den Level: 2
    • Bedroom 4 Level: 2
    • Construction: Site Built

    Price history

    DateEventPrice
    4/28/2017Sold$580,000-3.3%$120/sqft
    Source: TVRMLS #387310 Report a problem
    2/7/2017Pending sale$599,900$124/sqft
    Source: EVANS & EVANS REAL ESTATE #387310 Report a problem
    2/7/2017Listed for sale$599,900+0.2%$124/sqft
    Source: EVANS & EVANS REAL ESTATE #387310 Report a problem
    3/12/2016Listing removed$599,000$123/sqft
    Source: Owner #24009961 Report a problem
    10/22/2014Listed for sale$599,000-13.2%$123/sqft
    Source: Owner Report a problem
    8/19/2013Listing removed$689,900$142/sqft
    Source: Evans & Evans Real Estate, LLC #329805 Report a problem
    2/19/2013Price change$689,900+11.3%$142/sqft
    Source: Evans & Evans Real Estate, LLC #329805 Report a problem
    5/16/2012Listed for sale$620,000$128/sqft
    Source: Owner Report a problem

    Public tax history

    YearProperty taxesTax assessment
    2025$8,612 +0.8%$278,850
    2024$8,544 +37.1%$278,850 +84.7%
    2023$6,234 +6.4%$150,950
    2022$5,857 $150,950
    2021$5,857 +6.5%$150,950 +5.9%
    2020$5,500 +79.5%$142,475
    2019$3,063 $142,475 +2.5%
    2018-- $139,025
    2017$5,937 $139,025
    2016$5,937 +10.9%$139,025
    2015$5,352 +6.9%$139,025
    2014$5,005 $139,025
    2013-- $139,025 -2.1%
    2011$4,946 +0.9%$141,975
    2010$4,904 $141,975
    2009$4,904 $141,975
    2008-- $141,975 +9.6%
    2007$5,545 +8.9%$129,550
    2006$5,091 +3.4%$129,550
    2005$4,923 $129,550
    2004$4,923 +44.5%$129,550 +55.1%
    2003$3,408 $83,525 -19.8%
    2001-- $104,094 -75%
    2000-- $416,376

    Find assessor info on the county website

    Neighborhood: 37659

    Nearby schools

    GreatSchools rating
    Schools provided by the listing agent
    • Elementary: WOODLAND ELEMENTARY
    • Middle: INDIAN TRAIL
    • High: SCIENCE HILL

    Source: The MLS. This data may not be complete. We recommend contacting the local school district to confirm school assignments for this home.

    Get pre-qualified for a loan
    At Zillow Home Loans, we can pre-qualify you in as little as 5 minutes with no impact to your credit score.

    An equal housing lender. NMLS #10287.