A Home That Works as Hard as You Do Imagine Saturday afternoons with the sun warming your skin, the smell of the grill drifting around the deck, and the cooler of refreshing drinks sweating just a bit in the slightly humid summer air. Listen to the laughter in the yard below. Yeah, that's the experience of your new dream! Some homes check the boxes. This one fills them in -- with hardwood floors underfoot, a backyard built for gathering, and the kind of thoughtful upgrades that make everyday life genuinely better. Classic 1950s construction with hardwood floors throughout, smart updates, and a backyard that earns its own mention -- all on a quiet, walkable street in Sidney, NY, just steps from school, a baseball field, and a neighborhood playground. The original three-bedroom layout was thoughtfully reimagined: the third bedroom was converted into an extension of the main living room, creating an open flow from the living space through the dining area and out through a slider to a 16×20 wood deck. The kitchen has been updated with modern appliances and connects seamlessly to that outdoor entertaining space. Two spacious bedrooms each offer closets, two windows, ceiling fans, and hardwood floors. Central full bath. Full basement is dry and clean with washer/dryer and open space for a gym, office, or hobby room. Outside, the deck overlooks a gently sloping yard that levels into a generous flat lower lawn with a stone fire pit, an 8×10 garden shed with new metal roof, and a tall wood picket fence enclosing the entire yard -- ideal for pets, kids, or simply privacy. The one-car garage has been converted into a fully insulated, heated media room with padded flooring and automatic door opener. Covered breezeway connects garage to home. Paved driveway fits 3-4 cars. Covered front entry. A well-loved home in a neighborhood that still feels like one.
Pending
$160,000
1 Lincoln Avenue, Sidney, NY 13838
2beds
912sqft
Single Family Residence
Built in 1952
10,454 Square Feet Lot
$-- Zestimate®
$175/sqft
$-- HOA
What's special
Backyard built for gatheringGenerous flat lower lawnStone fire pitHardwood floors throughoutCovered front entry
- 99 days |
- 10 |
- 0 |
Zillow last checked:
Listing updated:
Listed by:
Keller Williams Upstate NY 607-431-2540,
Susan Muther 607-746-3000
Source: HVCRMLS,MLS#: 20261758
Facts & features
Interior
Bedrooms & bathrooms
- Bedrooms: 2
- Bathrooms: 1
- Full bathrooms: 1
Bedroom
- Level: First
Bedroom
- Level: First
Bathroom
- Level: First
Dining room
- Level: First
Kitchen
- Level: First
Laundry
- Level: Basement
Living room
- Level: First
Heating
- Forced Air, Oil
Appliances
- Included: Washer, Stainless Steel Appliance(s), Microwave, Electric Range, Dryer, Dishwasher
- Laundry: In Basement
Features
- Breezeway, Ceiling Fan(s), Soaking Tub, Storage
- Flooring: Tile, Wood
- Basement: Full,Storage Space
Interior area
- Total structure area: 912
- Total interior livable area: 912 sqft
- Finished area above ground: 912
- Finished area below ground: 0
Property
Parking
- Total spaces: 1
- Parking features: Garage
- Garage spaces: 1
Features
- Patio & porch: Deck
- Exterior features: Fire Pit, Private Yard
- Fencing: Full,Wood
- Has view: Yes
- View description: Neighborhood
Lot
- Size: 10,454 Square Feet
- Features: Back Yard, Front Yard, Rectangular Lot, Sloped
Details
- Additional structures: Shed(s)
- Parcel number: 116.1387
- Zoning: Residential
Construction
Type & style
- Home type: SingleFamily
- Architectural style: Ranch
- Property subtype: Single Family Residence
Materials
- Frame, Vinyl Siding
- Foundation: Concrete Perimeter
- Roof: Asphalt,Shingle
Condition
- New construction: No
- Year built: 1952
Utilities & green energy
- Electric: 150 Amp Service
- Sewer: Public Sewer
- Water: Public
- Utilities for property: Electricity Connected, Sewer Connected, Water Connected
Community & HOA
Location
- Region: Sidney
Financial & listing details
- Price per square foot: $175/sqft
- Tax assessed value: $67,320
- Annual tax amount: $3,849
- Date on market: 4/21/2026
- Electric utility on property: Yes
Estimated market value
Not available
Estimated sales range
Not available
$1,625/mo
Price history
| Date | Event | Price |
|---|---|---|
| 5/14/2026 | Pending sale | $160,000$175/sqft |
Source:  NYSAMLSs #R1675334 Report a problem NYSAMLSs #R1675334 Report a problem | ||
| 4/21/2026 | Listed for sale | $160,000+133.2%$175/sqft |
Source: NYSAMLSs #R1675334 Report a problem | ||
| 4/4/2019 | Sold | $68,617-4.7%$75/sqft |
Source: NYSAMLSs #OD118777 Report a problem | ||
| 10/23/2018 | Listed for sale | $72,000+6.7%$79/sqft |
Source: EXIT Realty Homeward Bound #118777 Report a problem | ||
| 6/30/2014 | Sold | $67,500-20.5%$74/sqft |
Source:  GBMLS #191802 Report a problem GBMLS #191802 Report a problem | ||
| 11/20/2013 | Listing removed | $84,900$93/sqft |
Source: Exit Realty #87128 Report a problem | ||
| 9/12/2013 | Listed for sale | $84,900$93/sqft |
Source: Exit Team Advantage Realty #87128 Report a problem | ||
Public tax history
| Year | Property taxes | Tax assessment |
|---|---|---|
| 2025 | -- | $67,320 |
| 2024 | -- | $67,320 |
| 2023 | -- | $67,320 |
| 2022 | -- | $67,320 |
| 2021 | -- | $67,320 |
| 2020 | -- | $67,320 |
| 2019 | -- | $67,320 |
| 2018 | -- | $67,320 |
| 2017 | $3,332 | $67,320 |
| 2016 | -- | $67,320 |
| 2015 | -- | $67,320 |
| 2014 | -- | $67,320 |
| 2013 | -- | $67,320 |
| 2012 | -- | $67,320 |
| 2011 | -- | $67,320 |
| 2010 | -- | $67,320 |
| 2009 | -- | $67,320 |
| 2008 | -- | $67,320 |
| 2007 | -- | $67,320 |
| 2006 | -- | $67,320 |
| 2005 | -- | $67,320 +10% |
| 2004 | -- | $61,200 +322.1% |
| 2003 | -- | $14,500 |
| 2002 | -- | $14,500 |
| 2001 | -- | $14,500 |
| 2000 | -- | $14,500 |
Find assessor info on the county website
Monthly payment
Climate risks
Neighborhood: 13838
Nearby schools
GreatSchools rating
- 4/10Sidney Elementary SchoolGrades: K-6Distance: 0.4 mi
- 5/10Sidney Middle SchoolGrades: 7-8Distance: 0.6 mi
- 7/10Sidney High SchoolGrades: 9-12Distance: 0.5 mi
- $191,1003 bd1 ba1.3k sqft82 E Main St, Sidney, NY 13838Off Market
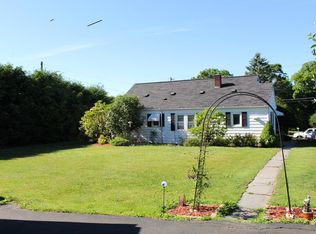
- $283,9004 bd3 ba2.1k sqft3 Lincoln Ave, Sidney, NY 13838Off Market
- $267,3004 bd2 ba2.1k sqft35 Lincoln Ave, Sidney, NY 13838Off Market
- $160,7003 bd2 ba1k sqft84 E Main St, Sidney, NY 13838Off Market
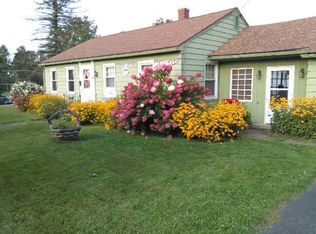
- $116,9003 bd1 ba1.2k sqft2 Lincoln Ave, Sidney, NY 13838Off Market
- $62,0002 bd1 ba768 sqft4 Lincoln Ave, Sidney, NY 13838Sold
- $137,1005 bd3 ba2.2k sqft80 E Main St, Sidney, NY 13838Off Market
- $72,0472 bd1 ba950 sqft86 E Main St, Sidney, NY 13838Off Market
A local agent can set up tours, give advice and negotiate with sellers.
Similar homes
- $179,0003 bd1 ba1k sqft36 Overlook Dr, Sidney, NY 13838For Sale

 MLS ID #R1695217, Catherine Treffeisen, Listing by: Coldwell Banker Timberland Properties. NYSAMLSs
 - $115,0004 bd2 ba1.1k sqft29 Overlook Dr, Sidney, NY 13838For Sale
 MLS ID #R1689643, Lorraine Takahashi, Listing by: Howard Hanna. NYSAMLSs
 - $99,9993 bd1 ba1.3k sqft6 Ritton St, Sidney, NY 13838For Sale By Owner
- $80,0002 bd1 ba940 sqft1 Church Ln, Sidney, NY 13838For Sale
 MLS ID #R1691494, Karen E. Cammarata, ABR, RSPS GRI, Listing by: Howard Hanna. NYSAMLSs
 - $89,9004 bd2 ba1.3k sqft11 W Main St, Sidney, NY 13838For SaleMLS ID #R1683011, Jacqlene R. Rose, Listing by: Coldwell Banker Timberland Properties. NYSAMLSs
- $170,0003 bd1 ba1.2k sqft1859 State Highway 206, Unadilla, NY 13849For SaleMLS ID #R1683543, Heather Madsen, Listing by: Howard Hanna. NYSAMLSs
- $159,9003 bd2 ba1.1k sqft614 Neff Hill Rd, Bainbridge, NY 13733For SaleMLS ID #R1692452, Jack R. Thyfault, Listing by: Northeast Realty Chenango County LLC. NYSAMLSs
- $--1 bd1 ba754 sqft93 Martin Brook St, Unadilla, NY 13849AuctionAuction.com 1
- $157,0002 bd1 ba1.1k sqft117 Wrench Ln, Bainbridge, NY 13733For SaleMLS ID #R1613747, Cathleen A. Leggiere, Listing by: American Eagle Realty 2016, LLC. NYSAMLSs
- $114,9003 bd1 ba960 sqft2373 County Road 35, Bainbridge, NY 13733For SaleMLS ID #R1673748, Jack R. Thyfault, Listing by: Northeast Realty Chenango County LLC. NYSAMLSs
- $164,9002 bd2 ba1.3k sqft164 2nd St, Deposit, NY 13754For SaleMLS ID #336011, Sherilyn Oralls, Listing by: WOODLAND CREEK REAL ESTATE. GBMLS
- $135,0002 bd1 ba1.1k sqft240 Charles Kelley Rd, Oxford, NY 13830For SaleMLS ID #R1693721, Christopher Dowdall, Listing by: Howard Hanna. NYSAMLSs
- $199,0002 bd1 ba1.2k sqft205 217 County Rd #26, Afton, NY 13730For SaleMLS ID #11781322, Christopher Gross, Listing by: UPPER DELAWARE REAL ESTATE. NY State MLS
- $183,5001 bd1 ba784 sqft233 Kilroy Rd, Oxford, NY 13830For SaleMLS ID #R1670444, Karen E. Cammarata, ABR, RSPS GRI, Listing by: Howard Hanna. NYSAMLSs
- $169,5004 bd3 ba1k sqft17 Munn St, Walton, NY 13856For SaleMLS ID #11672544, Kim Shelton, Listing by: ZUILL REALTY. My State MLS
- $110,0002 bd1 ba460 sqft6 River St, Unadilla, NY 13849For SaleMLS ID #R1672220, Joshua Rumberger, Listing by: Keller Williams Upstate NY Properties. NYSAMLSs
- $175,0003 bd2 ba1.2k sqft2145 State Route 7 #7-13787, Harpursville, NY 13787For Sale By Owner
- $182,9003 bd2 ba1.3k sqft140 E Main St, Norwich, NY 13815For SaleMLS ID #R1679637, Karen E. Cammarata, ABR, RSPS GRI, Listing by: Howard Hanna. NYSAMLSs
- $172,5004 bd2 ba1.2k sqft46 High St, Walton, NY 13856For SaleMLS ID #R1682094, Stephen M. Kaminsky, Listing by: Coldwell Banker Timberland Properties. NYSAMLSs
- $149,0003 bd1 ba962 sqft9 Gilbert St, Oneonta, NY 13820For SaleMLS ID #R1691371, Stacey L. Camilleri, Listing by: Keller Williams Upstate NY Properties. NYSAMLSs
