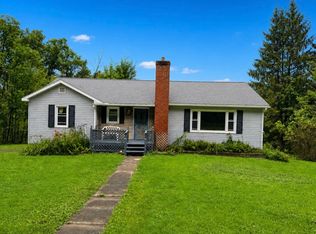
Located in the charming Village of Deposit, this 2-bedroom, 1.5-bath home has been beautifully remodeled with just a few finishing touches left to make it your own. The brand-new upstairs bathroom has never been used, and the upstairs flooring is ready for your personal style with subfloor already in place. Enjoy the nice flat fenced-in backyard, perfect for pets, play, or entertaining. A detached single-car garage offers great space for a vehicle, storage, or toys. Relax on the low-maintenance Trex back deck or welcoming front porch. Conveniently located close to the school, walking distance to all amenities, and near public access to the Delaware River. This home offers comfort, updates, and opportunity all in one! PROPERTY NOT IN FLOOD ZONE PER VILLAGE OF DEPOSIT.
For sale
$164,900
164 2nd St, Deposit, NY 13754
2beds
1,300sqft
Single Family Residence
Built in 1948
5,662 Square Feet Lot
$-- Zestimate®
$127/sqft
$-- HOA
What's special
Detached single-car garageBrand-new upstairs bathroomLow-maintenance trex back deckNice flat fenced-in backyardWelcoming front porch
- 139 days
- 287
- 17
Zillow last checked:
Listing updated:
Listed by:
WOODLAND CREEK REAL ESTATE 607-637-4663,
Sherilyn Oralls
Source: GBMLS,MLS#: 336011 Originating MLS: Greater Binghamton Association of REALTORS
Originating MLS: Greater Binghamton Association of REALTORSFacts & features
Interior
Bedrooms & bathrooms
- Bedrooms: 2
- Bathrooms: 2
- Full bathrooms: 1
- 1/2 bathrooms: 1
Bedroom
- Level: Second
- Dimensions: 13x12.5
Bedroom
- Level: Second
- Dimensions: 13.5x11
Bathroom
- Level: Second
- Dimensions: 9x7.5
Bonus room
- Level: Second
- Dimensions: Walk in closet 6x4.5
Bonus room
- Level: Second
- Dimensions: Upstairs Hall 18x15
Dining room
- Level: First
- Dimensions: 15.5x10.5
Half bath
- Level: First
- Dimensions: 6x3
Kitchen
- Level: First
- Dimensions: 13.5x11.5
Laundry
- Level: First
- Dimensions: 12.5x10
Living room
- Level: First
- Dimensions: 15.5x10.5
Heating
- Forced Air
Cooling
- Ceiling Fan(s)
Appliances
- Included: Dryer, Dishwasher, Gas Water Heater, Microwave, Washer
Features
- Flooring: Laminate, Other, See Remarks, Vinyl
Interior area
- Total interior livable area: 1,300 sqft
- Finished area above ground: 1,300
- Finished area below ground: 0
Video & virtual tour
Property
Parking
- Total spaces: 1
- Parking features: Detached, Garage, One Car Garage
- Garage spaces: 1
Features
- Levels: Two
- Stories: 2
- Patio & porch: Covered, Deck, Open, Porch
- Exterior features: Deck, Porch
Lot
- Size: 5,662 Square Feet
- Dimensions: 111' x 50'
- Features: Level
Details
- Parcel number: 1230013490130002002000
Construction
Type & style
- Home type: SingleFamily
- Architectural style: Two Story
- Property subtype: Single Family Residence
Materials
- Shingle Siding, Wood Siding
- Foundation: Basement, Stone
Condition
- Year built: 1948
Utilities & green energy
- Sewer: Public Sewer
- Water: Public
Community & HOA
Location
- Region: Deposit
Financial & listing details
- Price per square foot: $127/sqft
- Tax assessed value: $48,000
- Annual tax amount: $2,742
- Date on market: 5/20/2026
- Listing agreement: Exclusive Right To Sell
- Ownership: OWNER
Estimated market value
Not available
Estimated sales range
Not available
Not available
Price history
| Date | Event | Price |
|---|---|---|
| 6/16/2026 | Price change | $164,900-2.9%$127/sqft |
Source:  GBMLS #336011 Report a problem GBMLS #336011 Report a problem | ||
| 5/20/2026 | Listed for sale | $169,900+324.8%$131/sqft |
Source: GBMLS #336011 Report a problem | ||
| 4/7/2006 | Sold | $40,000$31/sqft |
Source: Public Record Report a problem | ||
Public tax history
| Year | Property taxes | Tax assessment |
|---|---|---|
| 2025 | -- | $3,500 |
| 2024 | -- | $3,500 |
| 2023 | -- | $3,500 |
| 2022 | -- | $3,500 |
| 2021 | -- | $3,500 |
| 2020 | -- | $3,500 |
| 2019 | -- | $3,500 |
| 2018 | -- | $3,500 |
| 2017 | $2,160 | $3,500 |
| 2016 | -- | $3,500 |
| 2015 | -- | $3,500 |
| 2014 | -- | $3,500 |
| 2013 | -- | $3,500 |
| 2012 | -- | $3,500 |
| 2011 | -- | $3,500 |
| 2010 | -- | $3,500 |
| 2009 | -- | $3,500 |
| 2008 | -- | $3,500 |
| 2007 | -- | $3,500 |
| 2006 | -- | $3,500 |
| 2005 | -- | $3,500 |
| 2004 | -- | $3,500 |
| 2003 | -- | $3,500 |
| 2002 | -- | $3,500 |
| 2001 | -- | $3,500 |
| 2000 | -- | $3,500 |
Find assessor info on the county website
Monthly payment
Climate risks
Neighborhood: 13754
Nearby schools
Similar homes
- $159,0003 bd1 ba1.4k sqft880 N Sanford Rd, Deposit, NY 13754For Sale
 MLS ID #338175, Phillip L. Horan, Listing by: EXIT REALTY FRONT AND CENTER. GBMLS
 - $189,0002 bd1 ba1.2k sqft366 River Rd, Deposit, NY 13754For Sale
 MLS ID #337792, Sherilyn Oralls, Listing by: WOODLAND CREEK REAL ESTATE. GBMLS
 - $229,9004 bd2 ba1.9k sqft20 Center St, Deposit, NY 13754For Sale
 MLS ID #336821, Jennifer J Holton, Listing by: EXIT REALTY HOMEWARD BOUND. GBMLS
 - $209,0004 bd1 ba1.4k sqft276 Neale Rd, Deposit, NY 13754For Sale
 MLS ID #336349, R. Karl Zandt, Listing by: EXIT REALTY FRONT AND CENTER. GBMLS
 - $165,0003 bd2 ba1.4k sqft20 Pineview Ter, Sidney, NY 13838For Sale
 MLS ID #R1718788, Kevin D. Walsh, Listing by: Keller Williams Upstate NY Properties. NYSAMLSs
 - $170,0003 bd1 ba1.2k sqft1859 State Highway 206, Unadilla, NY 13849For SaleMLS ID #R1683543, Heather Madsen, Listing by: Howard Hanna. NYSAMLSs
- $175,0001 bd1 ba800 sqft444 E Front St, Hancock, NY 13783For SaleMLS ID #R1719554, Michelle V. McGraw, Listing by: James Serio Real Estate. NYSAMLSs
- $159,0003 bd2 ba1.9k sqft84 Peas Eddy Rd, Hancock, NY 13783For SaleMLS ID #R1714454, James Serio, Listing by: Keller Williams Upstate NY Properties. NYSAMLSs
- $155,0002 bd2 ba1.1k sqft14 Terrace Ave, Walton, NY 13856For SaleMLS ID #R1705416, Beth A. O'Brien, Listing by: Howard Hanna. NYSAMLSs
- $119,9002 bd2 ba740 sqft1 Orchard St, Sidney, NY 13838For SaleMLS ID #R1719575, Kattie L. Flanagin GRI, Listing by: Howard Hanna. NYSAMLSs
- $159,9003 bd2 ba1.1k sqft614 Neff Hill Rd, Bainbridge, NY 13733For SaleMLS ID #R1692452, Jack R. Thyfault, Listing by: Northeast Realty Chenango County LLC. NYSAMLSs
- $135,0002 bd2 ba1.7k sqft1 Hudson St, Walton, NY 13856For SaleMLS ID #R1719498, Shannon DuMond, Listing by: EXIT Realty Homeward Bound. NYSAMLSs
- $215,0003 bd2 ba1.5k sqft1874 State Route 7, Harpursville, NY 13787For SaleMLS ID #R1719311, Christopher Lake, Listing by: EXIT Realty Homeward Bound. NYSAMLSs
