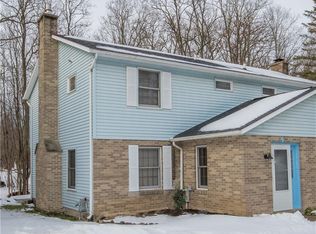
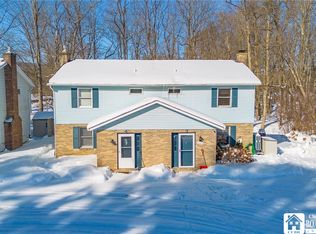
Spacious and well-maintained furnished 3-bedroom, 2.5-bath townhouse-style condo offering comfortable living in a peaceful Creekside setting just minutes from the heart of Ellicottville. This inviting unit offers an open-concept living and dining area with a cozy brick fireplace, abundant natural light, and sliding glass doors leading to the outdoor space. The functional kitchen includes a breakfast bar with seating, ample cabinet space, and an easy flow for entertaining family and guests. The second floor features 3 bedrooms, 2 full baths with laundry in one, while a convenient half bath is located on the main level. Enjoy low-maintenance living with a patio overlooking the creek, plus a storage shed for additional convenience. Whether relaxing after a day on the slopes or enjoying the quiet surroundings, this property is perfectly situated near Holiday Valley, HoliMont, village shops, restaurants, golfing, hiking, annual festivals, and year-round recreation. Ideal as a full-time residence, weekend getaway, or investment opportunity in the Ellicottville area. This is a Freehold Townhome with low maintenance for grass & snow removal, which is paid between the 6 owners. STR applications for Rentals are still available through the Town of Ellicottville. Some of the photos have digital staging added.
Active
Price cut: $10K (6/29)
$319,000
1 Lincoln Dr, Ellicottville, NY 14731
3beds
1,386sqft
Townhouse
Built in 1991
5,279 Square Feet Lot
$301,900 Zestimate®
$230/sqft
$-- HOA
What's special
Cozy brick fireplaceAbundant natural lightPeaceful creekside settingPatio overlooking the creekAmple cabinet spaceBreakfast bar with seatingFunctional kitchen
- 109 days
- 252
- 1
Zillow last checked:
Listing updated:
Listed by:
Keller Williams Realty Lancaster 716-324-2300,
David A Blanchard 716-474-7024
Source: NYSAMLSs,MLS#: B1680602 Originating MLS: Buffalo
Originating MLS: BuffaloFacts & features
Interior
Bedrooms & bathrooms
- Bedrooms: 3
- Bathrooms: 3
- Full bathrooms: 2
- 1/2 bathrooms: 1
- Main level bathrooms: 1
Bedroom 1
- Level: Second
- Dimensions: 12.10 x 11.40
Bedroom 2
- Level: Second
- Dimensions: 11.30 x 7.80
Bedroom 3
- Level: Second
- Dimensions: 11.20 x 9.40
Dining room
- Level: First
- Dimensions: 12.20 x 9.90
Foyer
- Level: First
- Dimensions: 9.11 x 8.00
Kitchen
- Level: First
- Dimensions: 12.00 x 8.90
Living room
- Level: First
- Dimensions: 20.11 x 15.00
Heating
- Electric, Forced Air
Appliances
- Included: Dryer, Dishwasher, Electric Oven, Electric Range, Electric Water Heater, Microwave, Refrigerator, Washer
- Laundry: Upper Level
Features
- Breakfast Bar, Ceiling Fan(s), Entrance Foyer, Separate/Formal Living Room, Living/Dining Room, Partially Furnished, Sliding Glass Door(s), Natural Woodwork, Window Treatments, Bath in Primary Bedroom
- Flooring: Carpet, Varies
- Doors: Sliding Doors
- Windows: Drapes, Thermal Windows
- Basement: None
- Number of fireplaces: 1
Interior area
- Total structure area: 1,386
- Total interior livable area: 1,386 sqft
Video & virtual tour
Property
Parking
- Parking features: Assigned, No Garage, Two Spaces
Features
- Levels: Two
- Stories: 2
- Patio & porch: Patio
- Exterior features: Patio
Lot
- Size: 5,279 Square Feet
- Dimensions: 66 x 80
- Features: Cul-De-Sac, Rectangular, Rectangular Lot
Details
- Parcel number: 04368905504300020070010000
- Special conditions: Standard
Construction
Type & style
- Home type: Townhouse
- Property subtype: Townhouse
Materials
- Brick, Vinyl Siding
- Roof: Asphalt,Pitched,Shingle
Condition
- Resale
- Year built: 1991
Utilities & green energy
- Sewer: Connected
- Water: Connected, Public
- Utilities for property: Cable Available, Electricity Connected, High Speed Internet Available, Sewer Connected, Water Connected
Community & HOA
Location
- Region: Ellicottville
Financial & listing details
- Price per square foot: $230/sqft
- Tax assessed value: $190,000
- Annual tax amount: $5,604
- Date on market: 5/13/2026
- Listing terms: Cash,Conventional
Estimated market value
$301,900
$287,000 - $317,000
$3,344/mo
Price history
| Date | Event | Price |
|---|---|---|
| 6/29/2026 | Price change | $319,000-3%$230/sqft |
Source:  NYSAMLSs #B1680602 Report a problem NYSAMLSs #B1680602 Report a problem | ||
| 5/13/2026 | Listed for sale | $329,000+257.6%$237/sqft |
Source: NYSAMLSs #B1680602 Report a problem | ||
| 8/30/1996 | Sold | $92,000$66/sqft |
Source: Public Record Report a problem | ||
Public tax history
| Year | Property taxes | Tax assessment |
|---|---|---|
| 2025 | -- | $190,000 |
| 2024 | -- | $190,000 |
| 2023 | -- | $190,000 |
| 2022 | -- | $190,000 |
| 2021 | -- | $190,000 |
| 2020 | -- | $190,000 |
| 2019 | -- | $190,000 |
| 2018 | -- | $190,000 |
| 2017 | $1,607 | $190,000 |
| 2016 | -- | $190,000 |
| 2015 | -- | $190,000 |
| 2014 | -- | $190,000 |
| 2013 | -- | $190,000 |
| 2012 | -- | $190,000 |
| 2011 | -- | $190,000 -1% |
| 2010 | -- | $192,000 -4% |
| 2009 | -- | $200,000 |
| 2008 | -- | $200,000 |
| 2007 | -- | $200,000 +48.7% |
| 2006 | -- | $134,500 |
| 2005 | -- | $134,500 +23.4% |
| 2004 | -- | $109,000 |
| 2002 | -- | $109,000 |
| 2001 | -- | $109,000 |
Find assessor info on the county website
Monthly payment
Climate risks
Neighborhood: 14731
Nearby schools
Schools provided by the listing agent
- Elementary: Ellicottville Elementary
- High: Ellicottville Middle High
- District: Ellicottville
Source: NYSAMLSs. This data may not be complete. We recommend contacting the local school district to confirm school assignments for this home.
Similar homes
- $349,9003 bd3 ba1.2k sqft1-8 Arlington Arms, Ellicottville, NY 14731For Sale
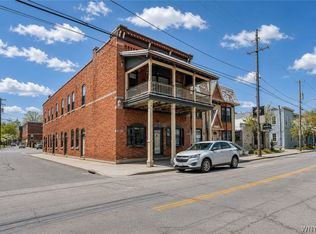
 MLS ID #B1708712, Louise S Oeffling, Listing by: Keller Williams Realty Lancaster. NYSAMLSs
 - $284,9003 bd2 ba988 sqft15 Evergreen Dr, Ellicottville, NY 14731For Sale
 MLS ID #B1686268, Tina J Dillon, Listing by: Keller Williams Realty Lancaster. NYSAMLSs
 - $269,9003 bd2 ba1k sqft6912 Ellicottville Maples Rd, Ellicottville, NY 14731For Sale
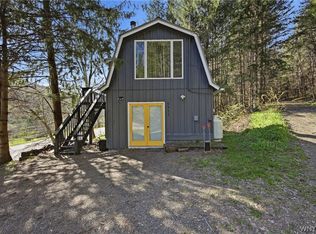 MLS ID #B1670741, Chandra Hoyt, Listing by: Howard Hanna WNY Inc.. NYSAMLSs
 - $449,9005 bd2 ba1.9k sqft18 Rockwell Ave, Ellicottville, NY 14731For Sale
 MLS ID #B1705476, Tina J Dillon, Listing by: Keller Williams Realty Lancaster. NYSAMLSs
 - $389,0003 bd2 ba1.6k sqft7289 Route 242, Ellicottville, NY 14731For SaleMLS ID #B1679529, Melanie A Pritchard, Listing by: ERA Team VP Real Estate. NYSAMLSs
- $375,0004 bd2 ba1.6k sqft6064 Route 242 E, Ellicottville, NY 14731For SaleMLS ID #R1697649, Nicholas Winiarski, Listing by: EXP-Premier Listings Team. NYSAMLSs
- $355,0004 bd2 ba1.1k sqft7770 Jackman Hill Rd, Ellicottville, NY 14731For SaleMLS ID #R1689146, Margaret A Kandefer, Listing by: Howard Hanna Professionals - Ellicottville. NYSAMLSs
- $349,9993 bd1 ba1k sqft4957 Route 242 E, Ellicottville, NY 14731For SaleMLS ID #B1663229, Jamie Vaarwerk, Listing by: Saperston Real Estate Corp. NYSAMLSs
- $375,0003 bd2 ba1.3k sqft6864 Simmons Rd, Ellicottville, NY 14731For SaleMLS ID #B1647053, Melanie A Pritchard, Listing by: ERA Team VP Real Estate. NYSAMLSs
- $299,9004 bd2 ba1.7k sqft8088 Route 242, Little Valley, NY 14755For SaleMLS ID #B1706474, Tina J Dillon, Listing by: Keller Williams Realty Lancaster. NYSAMLSs
- $430,0003 bd3 ba1.4k sqft16 Stone Rdg, Ellicottville, NY 14731For SaleMLS ID #R1658722, Sandra J Goode, Listing by: Howard Hanna Professionals - Ellicottville. NYSAMLSs
- $325,0003 bd2 ba1.4k sqft3291 Hazelmere Ave, Machias, NY 14101For SaleMLS ID #R1709867, Regis Handley, Listing by: Howard Hanna Professionals - Olean. NYSAMLSs
- $168,9003 bd3 ba1.5k sqft6447 Holiday Valley Rd #439-4, Ellicottville, NY 14731For SaleMLS ID #B1639780, Tara S Bowen, Listing by: Holiday Valley Realty Co, Inc. NYSAMLSs
- $289,5004 bd3 ba1.8k sqft420 Court St, Little Valley, NY 14755For SaleMLS ID #B1702447, Joany Klopp Bund, Listing by: Holiday Valley Realty Co, Inc. NYSAMLSs
- $399,9003 bd1 ba1.6k sqft4224 Killbuck Rd, Salamanca, NY 14779For SaleMLS ID #B1706899, Patricia Manns, Listing by: HUNT Real Estate ERA. NYSAMLSs
- $325,0003 bd3 ba1.7k sqft4084 W Branch Rd, Allegany, NY 14706For SaleMLS ID #R1686741, Nicole Roche, Listing by: Howard Hanna Professionals - Olean. NYSAMLSs
- $345,0003 bd2 ba1.2k sqft2834 California Hill Rd, Delevan, NY 14042For SaleMLS ID #B1706068, Thomas Mason, Listing by: Howard Hanna WNY Inc.. NYSAMLSs
- $279,9003 bd2 ba1.1k sqft8148/8130 Healy Rd, Franklinville, NY 14737For SaleMLS ID #B1692273, David H Joslyn, Listing by: RE/MAX Precision. NYSAMLSs
- $229,8994 bd1 ba1.5k sqft4887 Porter Hollow Rd, Great Valley, NY 14741For SaleMLS ID #B1671755, Carissa Zamerski, Listing by: 716 Realty Group WNY LLC. NYSAMLSs
- $199,0003 bd1 ba1.2k sqft5377 Tolan Rd, Ellicottville, NY 14731For SaleMLS ID #B1680449, Melanie A Pritchard, Listing by: ERA Team VP Real Estate. NYSAMLSs
