Skip main navigation
Off market
  • $664,600

    1 Lisa Ct, Montrose, NY 10548

    4beds
    1,102sqft
    Raised Ranch
    Built in 1976
    0.32 Acres Lot
    $664,600 Zestimate®
    $603/sqft
    $4,323 Estimated rent

    Home value

    $664,600

    $631,000 - $698,000

    $4,323/mo

    Zestimate® history
    Loading
    Loading...

    Owner options

    List your home for rent

    $4,323/mo

    Rent Zestimate®

    Find your next renter with Zillow Rental Manager. Plus, with online applications, you can quickly screen prospective tenants – for free.

    Learn more

    $4,323/mo

    Rent Zestimate®

    Refinance and save

    $4,403/mo

    Est. payment

    Refinancing to a lower rate could help reduce your monthly payments and save thousands over the life of the loan.

    See today's rates

    $4,403/mo

    Est. payment

    Explore your selling options

    Work with a Zillow partner agent

    Leverage their expertise and Zillow's premium Showcase listings to get your home seen by more buyers.

    Get started

    List with your own agent

    Get your home in front of millions of buyers by listing it on Zillow.

    Learn how to do it

    Sell it yourself

    Take full control of how buyers see your home on Zillow by listing For Sale by Owner (FSBO).

    List your home

    What's special

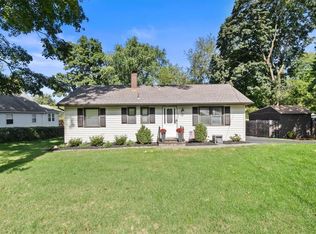
    WOW!! WHAT A VALUE!!! LIVES LIKE A 2000 SQUARE FOOT HOME!!! LEGAL ACCESSORY APARTMENT ON THE BOTTOM FLOOR. THIS IS THE ONE YOU HAVE BEEN WAITING FOR!!! STUNNING UPDATED RAISED RANCH SITTING ON A MASSIVE LOT!!! JUST DROP YOUR THINGS AND MOVE IN!!! UPDATED DECOR WITH FRESH PAINT AND WOOD FLOORING THROUGH OUT. QUAINT LIVING ROOM COMBINES WITH SPACIOUS DINING AREA TO MAKE ENTERTAINING A BREEZE. THIS KITCHEN BOASTS STAINLESS STEEL APPLIANCES UPDATED COUNTER TOPS AND CABINETS IS PERFECT FOR ANY CHEF. THREE SPACIOUS UPSTAIRS BEDROOMS WITH AMPLE CLOSET SPACE TO BOOT. THE VERSATILE DOWNSTAIRS HAS OPTIONS IT CAN BE A STUDIO APARTMENT, 1 BED 1 BATH LIVING ROOM KITCHEN, WORKOUT ROOM, PLAYROOM .... THE BEST MAY BE THE OUTSIDE. LOUNGE OUT ON YOUR EXPANSIVE DECK JUST RELAX AND STAR OFF INTO YOUR LARGE PIECE OF LAND. A SHORT DISTANCE TO GEORGE'S ISLAND WITH GORGEOUS VIEWS OF THE HUDSON. NEW CARPET, OIL TANK, AND AC. CLOSE TO CORTLANDT TRAIN STATION. THIS ONE WON'T LAST!!! SEE IT NOW!!!

    This property is off market, which means it's not currently listed for sale or rent on Zillow. This may be different from what's available on other websites or public sources.

    Facts & features

    Interior

    Bedrooms & bathrooms
    • Bedrooms: 4
    • Bathrooms: 2
    • Full bathrooms: 2
    Heating
    • Forced air, Oil
    Cooling
    • Central
    Appliances
    • Included: Dishwasher, Dryer, Microwave, Range / Oven, Refrigerator, Washer
    Features
    • Ceiling Fan(s), Granite Countertops, Pantry, Eat-in Kitchen, Hardwood Floors As Seen, Dishwasher, Dryer, Light Fixtures, Microwave, Refrigerator, Washer, Screens, Chandelier, Storage, Shed, Walk Out Basement, Energy Star Appliance(s), Flat Screen TV Bracket, Whirlpool Tub, A/C Units, Second Refrigerator, Second Stove
    • Flooring: Hardwood
    • Windows: Energy Star Windows
    • Basement: Finished, Full, Walk-Out Access
    Interior area
    • Structure area source: Municipality
    • Total interior livable area: 1,102 sqft

    Property

    Parking
    • Parking features: Garage - Attached
    Features
    • Patio & porch: Deck
    • Spa features: Whirlpool Tub
    Lot
    • Size: 0.32 Acres
    • Features: Level, Corner Lot
    • Land development status: Actual
    Details
    • Additional structures: Guest Quarters
    • Parcel number: 552200541626

    Construction

    Type & style
    • Home type: SingleFamily
    • Architectural style: Raised Ranch
    • Property subtype: Raised Ranch
    Condition
    • Actual
    • Year built: 1976

    Utilities & green energy

    • Sewer: Septic Tank
    • Water: Municipal
    Green energy
    • Energy efficient items: Appliances

    Community & neighborhood

    Location
    • Region: Montrose

    Other

    Other facts
    • Sewer: Septic Tank
    • Heating: Forced Air, Oil Above Ground
    • Appliances: Dishwasher, Range/Oven, Refrigerator, Built-in Microwave, Washer/Dryer
    • InteriorFeatures: Ceiling Fan(s), Granite Countertops, Pantry, Eat-in Kitchen, Hardwood Floors As Seen, Dishwasher, Dryer, Light Fixtures, Microwave, Refrigerator, Washer, Screens, Chandelier, Storage, Shed, Walk Out Basement, Energy Star Appliance(s), Flat Screen TV Bracket, Whirlpool Tub, A/C Units, Second Refrigerator, Second Stove
    • Basement: Finished, Full, Walk-Out Access
    • GarageYN: true
    • AttachedGarageYN: true
    • ExteriorFeatures: Deck, Storage, Satellite Dish, Garage Door Opener, Shed, Garage Remote, Mailbox
    • HeatingYN: true
    • PatioAndPorchFeatures: Deck
    • CoolingYN: true
    • Flooring: Hardwood
    • ConstructionMaterials: Frame, Aluminum
    • LotFeatures: Level, Corner Lot
    • WindowFeatures: Energy Star Windows
    • GreenEnergyEfficient: Appliances
    • ElevationUnits: Feet
    • FarmLandAreaUnits: Square Feet
    • SeniorCommunityYN: 0
    • BuildingAreaSource: Municipality
    • LivingAreaSource: Municipality
    • LotDimensionsSource: Municipality
    • LotSizeSource: Municipality
    • Skirt: Frame
    • ParkingFeatures: Driveway, 1 Car Attached, Street Parking
    • ArchitecturalStyle: Raised Ranch
    • YearBuiltDetails: 1976
    • Cooling: Central Air
    • RoadSurfaceType: Public
    • CommunityFeatures: Close to Park, Close to Railroad, Close to Shops, Near Public Transportation
    • DevelopmentStatus: Actual
    • PropertyCondition: Actual
    • BuildingFeatures: Mailbox, Storage
    • PropertySubType: Raised Ranch
    • OtherStructures: Guest Quarters
    • WaterSource: Municipal
    • SpaFeatures: Whirlpool Tub
    • Road surface type: Public

    Price history

    DateEventPrice
    10/15/2019Sold$410,500-1.1%$373/sqft
    Source: OneKey® MLS as distributed by MLS GRID #H4982112 Report a problem
    8/8/2019Pending sale$414,901$376/sqft
    Source: Keller Williams New York Realty #4982112 Report a problem
    7/17/2019Listed for sale$414,901-0.3%$376/sqft
    Source: Keller Williams NY Realty #4982112 Report a problem
    2/7/2019Listing removed$416,000$377/sqft
    Source: Rocket Homes Real Estate LLC #4901613 Report a problem
    1/15/2019Listed for sale$416,000+19.9%$377/sqft
    Source: Rocket Homes Real Estate LLC #4901613 Report a problem
    11/20/2017Sold$347,000-0.9%$315/sqft
    Source: OneKey® MLS as distributed by MLS GRID #H4729124 Report a problem
    8/17/2017Listing removed$349,999$318/sqft
    Source: Houlihan Lawrence #4729124 Report a problem
    8/17/2017Pending sale$349,999$318/sqft
    Source: Houlihan Lawrence #4729124 Report a problem
    7/6/2017Listed for sale$349,999+17400%$318/sqft
    Source: Houlihan Lawrence #4729124 Report a problem
    1/27/2016Sold$2,000$2/sqft
    Source: Agent Provided Report a problem
    1/27/2016Listing removed$2,000$2/sqft
    Source: Houlihan Lawrence #4602169 Report a problem
    1/18/2016Listed for rent$2,000$2/sqft
    Source: Houlihan Lawrence #4602169 Report a problem

    Public tax history

    YearProperty taxesTax assessment
    2025-- $6,525
    2024-- $6,525
    2023-- $6,525
    2022-- $6,525
    2021-- $6,525
    2020-- $6,525
    2019-- $6,525
    2018-- $6,525
    2017-- $6,525
    2016-- $6,525
    2015-- $6,525
    2014-- $6,525
    2013-- $6,525
    2012-- $6,525
    2011-- $6,525
    2010-- $6,525
    2009-- $6,525
    2008-- $6,525
    2007-- $6,525
    2006-- $6,525
    2004-- $6,525
    2003-- $6,525
    2002-- $6,525
    2001-- $6,525
    2000-- $6,525
    1999-- $6,525

    Find assessor info on the county website

    Neighborhood: 10548

    Nearby schools

    GreatSchools rating
    Schools provided by the listing agent
    • Elementary: Frank G. Lindsey
    • Middle: Blue Mountain
    • High: Hendrick Hudson
    • District: Hendrick Hudson

    Source: The MLS. This data may not be complete. We recommend contacting the local school district to confirm school assignments for this home.