Skip main navigation
Sold for $639,000
  • $639,000

    117 Dutch Street, Montrose, NY 10548

    2beds
    1,225sqft
    Single Family Residence, Residential
    Built in 1960
    0.35 Acres Lot
    $642,100 Zestimate®
    $522/sqft
    $3,815 Estimated rent

    Home value

    $642,100

    $584,000 - $706,000

    $3,815/mo

    Zestimate® history
    Loading
    Loading...

    Owner options

    List your home for rent

    $3,815/mo

    Rent Zestimate®

    Find your next renter with Zillow Rental Manager. Plus, with online applications, you can quickly screen prospective tenants – for free.

    Learn more

    $3,815/mo

    Rent Zestimate®

    Refinance and save

    $4,220/mo

    Est. payment

    Refinancing to a lower rate could help reduce your monthly payments and save thousands over the life of the loan.

    See today's rates

    $4,220/mo

    Est. payment

    Explore your selling options

    Work with a Zillow partner agent

    Leverage their expertise and Zillow's premium Showcase listings to get your home seen by more buyers.

    Get started

    List with your own agent

    Get your home in front of millions of buyers by listing it on Zillow.

    Learn how to do it

    Sell it yourself

    Take full control of how buyers see your home on Zillow by listing For Sale by Owner (FSBO).

    List your home

    What's special

    Abundant natural lightTwo well-proportioned bedroomsOpen floor planStylish kitchen
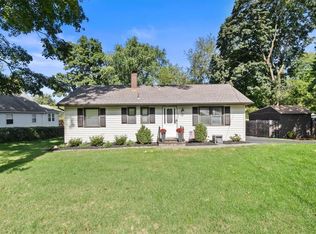
    Welcome to this beautifully renovated Montrose retreat, a well-loved home to an award-winning artist who fell in love with the charm of this historic Cortlandt hamlet. Thoughtfully redesigned with an open floor plan, the home is filled with abundant natural light that inspires both creativity and comfort. The main level features two well-proportioned bedrooms, a bright living and dining area, and a stylish kitchen with direct access to a level, private backyard, perfect for relaxing, entertaining, or enjoying outdoor inspiration. An oversized covered carport provides convenient, protected parking. The second level offers a sun-filled flexible use room currently used as an office and art studio - perfect for working remotely. Every detail has been updated, seamlessly blending artistic character with modern living in a peaceful setting close to nature, riverfront parks, and commuter routes. Located within one mile to the Cortlandt Metro North Train Station. Enjoy an easy 55-minute express commute to Grand Central Station A rare opportunity to own a move-in-ready home with a truly inspiring story in the heart of Montrose. Call today to view!

    Zillow last checked:

    Listing updated:

    Listed by:

    Agnes Aliberto 914-672-9413,

    William Raveis Real Estate 914-723-1331,

    Jacqueline Bellantoni 914-646-5088,

    William Raveis Real Estate

    Bought with:

    Cristina Gameiro, 40GA1012328

    Howard Hanna Rand Realty

    Source: OneKey® MLS as distributed by MLS GRID,MLS#: 949912MLS Logo

    Facts & features

    Interior

    Bedrooms & bathrooms
    • Bedrooms: 2
    • Bathrooms: 2
    • Full bathrooms: 1
    • 1/2 bathrooms: 1
    Other
    • Description: Living rm/dining area, Kitchen, Bedroom, Bedroom, Full Bath with Spa shower
    • Level: First
    Other
    • Description: Flexible space currently used for an Office/Art studio, Bathroom
    • Level: Second
    Other
    • Description: Large unfinished basement includes the utilities and washer/dryer & access to the backyard
    • Level: Basement
    Heating
    • ENERGY STAR Qualified Equipment, Propane
    Cooling
    • Ductless
    Appliances
    • Included: Dishwasher, Dryer, Electric Oven, Electric Range, Microwave, Refrigerator, Washer
    • Laundry: In Basement
    Features
    • First Floor Bedroom, First Floor Full Bath
    • Flooring: Hardwood
    • Windows: Blinds
    • Basement: Unfinished,Walk-Out Access
    • Attic: None
    Interior area
    • Total structure area: 1,225
    • Total interior livable area: 1,225 sqft

    Property

    Parking
    • Total spaces: 2
    • Parking features: Carport, Covered, Driveway
    • Carport spaces: 2
    • Has uncovered spaces: Yes
    Features
    • Levels: Two
    • Patio & porch: Patio
    • Fencing: Vinyl
    Lot
    • Size: 0.35 Acres
    Details
    • Additional structures: Shed(s)
    • Parcel number: 2289054016000010000021
    • Special conditions: None

    Construction

    Type & style
    • Home type: SingleFamily
    • Architectural style: Cape Cod
    • Property subtype: Single Family Residence, Residential
    Materials
    • Vinyl Siding
    Condition
    • Year built: 1960

    Utilities & green energy

    • Sewer: Septic Tank
    • Water: Public
    • Utilities for property: Electricity Connected, Propane

    Community & HOA

    HOA
    • Has HOA: No
    Location
    • Region: Montrose

    Financial & listing details

    • Price per square foot: $522/sqft
    • Tax assessed value: $4,500
    • Annual tax amount: $8,328
    • Date on market: 3/11/2026
    • Cumulative days on market: 12 days
    • Listing agreement: Exclusive Right To Sell
    • Inclusions: Oven/Range, microwave, dishwasher, refrigerator, washer/dryer
    • Exclusions: light fixture
    • Electric utility on property: Yes

    Price history

    DateEventPrice
    6/8/2026Sold$639,000-1.5%$522/sqft
    Source: OneKey® MLS as distributed by MLS GRID #949912 Report a problem
    3/31/2026Pending sale$649,000$530/sqft
    Source: OneKey® MLS as distributed by MLS GRID #949912 Report a problem
    3/23/2026Listing removed$649,000$530/sqft
    Source: OneKey® MLS as distributed by MLS GRID #949912 Report a problem
    3/11/2026Listed for sale$649,000+12.1%$530/sqft
    Source: OneKey® MLS as distributed by MLS GRID #949912 Report a problem
    4/15/2025Sold$579,000+80.9%$473/sqft
    Source: Public Record Report a problem
    10/11/2024Sold$320,000$261/sqft
    Source: Public Record Report a problem

    Public tax history

    YearProperty taxesTax assessment
    2025-- $4,500
    2024-- $4,500
    2023-- $4,500
    2022-- $4,500
    2021-- $4,500
    2020-- $4,500
    2019-- $4,500
    2018-- $4,500
    2017-- $4,500
    2016-- $4,500
    2015-- $4,500
    2014-- $4,500
    2013-- $4,500
    2012-- $4,500
    2011-- $4,500
    2010-- $4,500
    2009-- $4,500
    2008-- $4,500
    2007-- $4,500
    2006-- $4,500
    2004-- $4,500
    2003-- $4,500
    2002-- $4,500
    2001-- $4,500
    2000-- $4,500
    1999-- $4,500
    Find assessor info on the county website

    Neighborhood: 10548

    Nearby schools

    GreatSchools rating
    Schools provided by the listing agent
    • Elementary: Hendrick Hudson
    • Middle: Hendrick Hudson
    • High: Hendrick Hudson High School

    Source: OneKey® MLS as distributed by MLS GRID. This data may not be complete. We recommend contacting the local school district to confirm school assignments for this home.