Skip main navigation
Off market
  • $708,000

    1 Loblolly Ct, Hockessin, DE 19707

    4beds
    2baths
    2,575sqft
    SingleFamily
    Built in 1990
    0.7 Acres Lot
    $708,000 Zestimate®
    $275/sqft
    $3,286 Estimated rent

    Home value

    $708,000

    $666,000 - $758,000

    $3,286/mo

    Zestimate® history
    Loading
    Loading...

    Owner options

    List your home for rent

    $3,286/mo

    Rent Zestimate®

    Find your next renter with Zillow Rental Manager. Plus, with online applications, you can quickly screen prospective tenants – for free.

    Learn more

    $3,286/mo

    Rent Zestimate®

    Refinance and save

    $4,256/mo

    Est. payment

    Refinancing to a lower rate could help reduce your monthly payments and save thousands over the life of the loan.

    See today's rates

    $4,256/mo

    Est. payment

    Explore your selling options

    Work with a Zillow partner agent

    Leverage their expertise and Zillow's premium Showcase listings to get your home seen by more buyers.

    Get started

    List with your own agent

    Get your home in front of millions of buyers by listing it on Zillow.

    Learn how to do it

    Sell it yourself

    Take full control of how buyers see your home on Zillow by listing For Sale by Owner (FSBO).

    List your home

    What's special

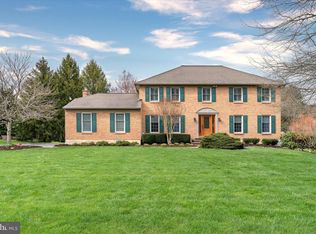
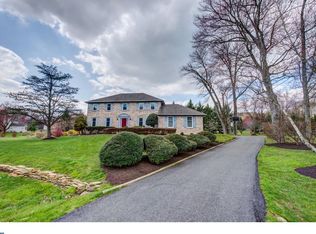
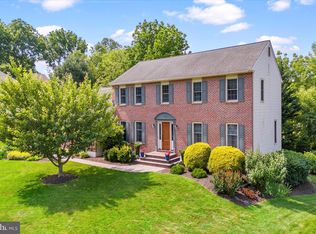
    Conveniently located and seldom available, in the picturesque Hockessin Community of Southwood, this lovely home offers immense curb appeal with the curved entrance paved walkway, and the inviting front porch. Perched on a premium manicured corner lot, this pristine home offers a unique flowing design that features 4 bedrooms and 2.5 baths that include a wonderful main level owner's suite that features a large bath with a whirlpool tub, separate walk-in shower & ceramic tile flooring. The inviting entrance of this unique Corozzi Cape design features the dramatic two story family room with skylights that drench the space with natural light, open 2nd story hallway, and the adjacent sunken formal living room that includes a two sided wood burning fireplace. The expansive eat-in kitchen includes quality cabinetry, gleaming granite counter tops, ceramic tile flooring and recessed lighting, plus a cozy breakfast nook with bay window, pantry and laundry. Main level of this meticulous maintained home also includes a large formal dining room, a quaint family room and powder room. The first floor also features hardwood flooring throughout most of the main level, custom hardwood staircase and extensive custom millwork throughout. This lovely home also is an expanded cape that offers a light filled rear sun room that opens to a rear elevated deck with access to the outstanding rear yard. The upper-level offers spacious bedrooms, study, large hallway full bath with vaulted ceiling w/skylight and ample closets. Completing this home is the professionally finished lower level, expanded oversized turned two-car garage and basement area. Pride of ownership is reflected throughout this lovely home with its many desirable updates and quality improvements, which include the recently new 50 year roof, new skylights with built-in blinds, Pella windows, new entrance door, new paved walkway, retaining wall and professional landscaping.

    This property is off market, which means it's not currently listed for sale or rent on Zillow. This may be different from what's available on other websites or public sources.
    Facts & features

    Interior

    Bedrooms & bathrooms
    • Bedrooms: 4
    • Bathrooms: 2.5
    Heating
    • Forced air
    Cooling
    • Other
    Features
    • Flooring: Carpet
    • Basement: Partially finished
    • Has fireplace: Yes
    Interior area
    • Total interior livable area: 2,575 sqft

    Property

    Parking
    • Parking features: Garage - Attached
    Features
    • Exterior features: Other, Brick
    Lot
    • Size: 0.70 Acres
    Details
    • Parcel number: 0800730062

    Construction

    Type & style
    • Home type: SingleFamily
    Materials
    • Foundation: Crawl/Raised
    • Roof: Asphalt
    Condition
    • Year built: 1990

    Community & neighborhood

    Location
    • Region: Hockessin

    HOA & financial

    HOA
    • Has HOA: Yes
    • HOA fee: $5 monthly

    Price history

    DateEventPrice
    12/12/2014Sold$419,000$163/sqft
    Source: Public Record Report a problem
    10/21/2014Listed for sale$419,000-2.6%$163/sqft
    Source: Patterson-Schwartz Real Estate #6474641 Report a problem
    5/25/2011Listing removed$430,000$167/sqft
    Source: Jeffrey Sammons #5813305 Report a problem
    2/11/2011Price change$430,000-3.4%$167/sqft
    Source: Jeffrey Sammons #5813305 Report a problem
    12/19/2010Listed for sale$445,000$173/sqft
    Source: Patterson-Schwartz Real Estate #5813305 Report a problem

    Public tax history

    YearProperty taxesTax assessment
    2025-- $538,500 +254.7%
    2024$5,816 +12.8%$151,800
    2023$5,158 -0.5%$151,800
    2022$5,186 +0.1%$151,800
    2021$5,180 0%$151,800
    2020$5,182 +0.1%$151,800
    2019$5,174 +2.8%$151,800
    2017$5,032 +5.1%$151,800
    2016$4,786 $151,800
    2015$4,786 +6.4%$151,800
    2014$4,498 $151,800
    2013-- $151,800
    2012-- $151,800
    2011-- $151,800
    2010-- $151,800
    2009-- $151,800
    2008-- $151,800
    2007-- $151,800
    2006-- $151,800
    2005-- $151,800
    2004-- $151,800
    2003-- $151,800
    2002-- $151,800
    2001-- $151,800

    Find assessor info on the county website

    Neighborhood: 19707

    Nearby schools

    GreatSchools rating
    Get a cash offer in 3 minutes
    Find out how much your home could sell for in as little as 3 minutes with a no-obligation cash offer.
    Estimated market value
    $708,000
    Get a cash offer in 3 minutes
    Find out how much your home could sell for in as little as 3 minutes with a no-obligation cash offer.
    Estimated market value
    $708,000