Skip main navigation
Sold for $649,900
  • $649,900

    5 Loblolly Ct, Hockessin, DE 19707

    4beds
    4,538sqft
    Single Family Residence
    Built in 1987
    0.54 Acres Lot
    $730,200 Zestimate®
    $143/sqft
    $4,115 Estimated rent

    Home value

    $730,200

    $694,000 - $774,000

    $4,115/mo

    Zestimate® history
    Loading
    Loading...

    Owner options

    List your home for rent

    $4,115/mo

    Rent Zestimate®

    Find your next renter with Zillow Rental Manager. Plus, with online applications, you can quickly screen prospective tenants – for free.

    Learn more

    $4,115/mo

    Rent Zestimate®

    Refinance and save

    $3,191/mo

    Est. payment

    Refinancing to a lower rate could help reduce your monthly payments and save thousands over the life of the loan.

    See today's rates

    $3,191/mo

    Est. payment

    Explore your selling options

    Work with a Zillow partner agent

    Leverage their expertise and Zillow's premium Showcase listings to get your home seen by more buyers.

    Get started

    List with your own agent

    Get your home in front of millions of buyers by listing it on Zillow.

    Learn how to do it

    Sell it yourself

    Take full control of how buyers see your home on Zillow by listing For Sale by Owner (FSBO).

    List your home

    What's special

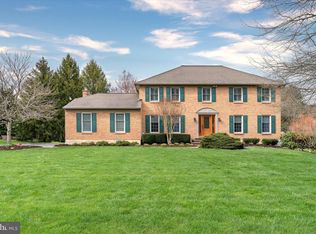
    Wonderfully cared-for and lightly lived in by the current owners, this property is ready for the next lucky homeowners! Situated on a cul-de-sac in the convenient neighborhood of Southwood, the exterior sets the tone for the rest of the home. The first thought when entering the home is the abundance of light throughout. The flow of this stately colonial provides for easy living and entertaining. The living and dining room flank the foyer with its two ample closets. The foyer leads to the large eat-in kitchen with a stunning picture window framing the lovely back yard. The great room is open to the family room and with its high ceilings, wood floors, skylights and access to the deck, this room is truly the heart of the home. A gas fireplace and soaring overmantel make a statement in this large gathering space. An office, laundry area and powder room round out the main level. There is a primary bedroom with en-suite bath, three additional bedrooms and plenty of storage on the second floor. The large basement has an area partially finished than can be used for play or exercise. The remainder of the basement offers an abundance of storage. The yard has been meticulously cared for and will not disappoint when you walk the grounds. This home is move-in ready and will be available to tour.

    Zillow last checked:

    Listing updated:

    Listed by:

    Kate Bianchino 302-598-8792,

    Patterson-Schwartz - Greenville

    Bought with:

    Michael Dunning, RA-0031046

    BHHS Fox & Roach - Hockessin

    Source: Bright MLS,MLS#: DENC2062556MLS Logo

    Facts & features

    Interior

    Bedrooms & bathrooms
    • Bedrooms: 4
    • Bathrooms: 3
    • Full bathrooms: 2
    • 1/2 bathrooms: 1
    • Main level bathrooms: 1
    Primary bedroom
    • Level: Upper
    • Area: 266 Square Feet
    • Dimensions: 19 X 14
    Bedroom 2
    • Level: Upper
    • Area: 204 Square Feet
    • Dimensions: 17 X 12
    Bedroom 3
    • Level: Upper
    • Area: 180 Square Feet
    • Dimensions: 15 X 12
    Bedroom 4
    • Level: Upper
    • Area: 132 Square Feet
    • Dimensions: 12 X 11
    Dining room
    • Level: Main
    • Area: 210 Square Feet
    • Dimensions: 15 X 14
    Family room
    • Level: Main
    • Area: 378 Square Feet
    • Dimensions: 21 X 18
    Kitchen
    • Level: Main
    • Area: 336 Square Feet
    • Dimensions: 24 X 14
    Laundry
    • Level: Main
    • Area: 56 Square Feet
    • Dimensions: 7 X 8
    Living room
    • Level: Main
    • Area: 221 Square Feet
    • Dimensions: 17 X 13
    Office
    • Level: Main
    • Area: 156 Square Feet
    • Dimensions: 12 X 13
    Recreation room
    • Level: Lower
    • Area: 224 Square Feet
    • Dimensions: 16 X 14
    Heating
    • Forced Air, Natural Gas
    Cooling
    • Central Air, Natural Gas
    Appliances
    • Included: Gas Water Heater
    • Laundry: Laundry Room
    Features
    • Basement: Partially Finished
    • Has fireplace: No
    Interior area
    • Total structure area: 4,538
    • Total interior livable area: 4,538 sqft
    • Finished area above ground: 2,900
    • Finished area below ground: 1,638

    Property

    Parking
    • Total spaces: 2
    • Parking features: Garage Faces Side, Garage Door Opener, Inside Entrance, Attached
    • Attached garage spaces: 2
    Accessibility
    • Accessibility features: None
    Features
    • Levels: Two
    • Stories: 2
    • Patio & porch: Deck
    • Exterior features: Other
    • Pool features: None
    Lot
    • Size: 0.54 Acres
    Details
    • Additional structures: Above Grade, Below Grade
    • Parcel number: 0800730064
    • Zoning: NC-21
    • Special conditions: Standard

    Construction

    Type & style
    • Home type: SingleFamily
    • Architectural style: Colonial
    • Property subtype: Single Family Residence
    Materials
    • Brick, Vinyl Siding
    • Foundation: Block
    Condition
    • New construction: No
    • Year built: 1987

    Utilities & green energy

    • Sewer: Public Sewer
    • Water: Public

    Community & neighborhood

    Location
    • Region: Hockessin
    • Subdivision: Southwood

    HOA & financial

    HOA
    • Has HOA: Yes
    • HOA fee: $75 annually

    Other

    Other facts
    • Listing agreement: Exclusive Right To Sell
    • Ownership: Fee Simple

    Price history

    DateEventPrice
    8/16/2024Sold$649,900$143/sqft
    Source: Bright MLS #DENC2062556 Report a problem
    6/28/2024Pending sale$649,900$143/sqft
    Source: Bright MLS #DENC2062556 Report a problem
    6/17/2024Price change$649,900-3%$143/sqft
    Source: Bright MLS #DENC2062556 Report a problem
    6/7/2024Listed for sale$669,900+40.4%$148/sqft
    Source: Bright MLS #DENC2062556 Report a problem
    3/25/2016Sold$477,000+8.4%$105/sqft
    Source: Agent Provided Report a problem
    1/27/2016Listed for sale$439,900$97/sqft
    Source: Patterson-Schwartz Real Estate #6722763 Report a problem

    Public tax history

    YearProperty taxesTax assessment
    2025-- $647,800 +332.2%
    2024$5,243 +14.2%$149,900
    2023$4,593 -0.6%$149,900
    2022$4,621 -9.7%$149,900
    2021$5,115 0%$149,900
    2020$5,117 +0.1%$149,900
    2019$5,110 +2.8%$149,900
    2017$4,969 +5.1%$149,900
    2016$4,726 $149,900
    2015$4,726 +6.4%$149,900
    2014$4,441 $149,900
    2013-- $149,900
    2012-- $149,900
    2011-- $149,900
    2010-- $149,900
    2009-- $149,900
    2008-- $149,900
    2007-- $149,900
    2006-- $149,900
    2005-- $149,900
    2004-- $149,900
    2003-- $149,900
    2002-- $149,900
    2001-- $149,900

    Find assessor info on the county website

    Neighborhood: 19707

    Nearby schools

    GreatSchools rating
    Schools provided by the listing agent
    • District: Red Clay Consolidated

    Source: Bright MLS. This data may not be complete. We recommend contacting the local school district to confirm school assignments for this home.

    Get a cash offer in 3 minutes
    Find out how much your home could sell for in as little as 3 minutes with a no-obligation cash offer.
    Estimated market value
    $730,200
    Get a cash offer in 3 minutes
    Find out how much your home could sell for in as little as 3 minutes with a no-obligation cash offer.
    Estimated market value
    $730,200