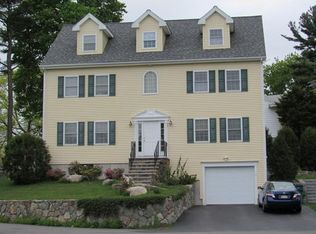
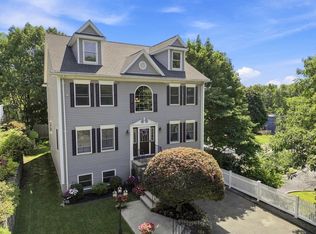
Custom-built in Colonial with a private second-floor in-law apartment/ideal ADU featuring its own entrance rare and hard to find! Bright foyer with Palladian window opens to the family room and granite kitchen with KraftMaid cabinetry, island seating four with GE Profile double ovens, 5-burner gas range, stainless appliances, and sliders to a composite Azek deck overlooking a level backyard perfect for barbecuing on hot summer nights. Formal dining room is located off the kitchen ideal for entertaining. The first-floor laundry is a dream. Two car oversized attached garage is ideal for bringing groceries into the home. Spacious primary suite offers cathedral ceiling, walk-in closet, & luxurious bath with double vanity, glass shower,Jacuzzi tub. Two additional oversized bedrooms. Separate in-law/ADU includes separate entrance from exterior, 2 bedrooms, granite kitchen with stainless appliances, full bathroom with large closet, family room, with sliders out to deck. Hardwood floors, central air, recessed lighting, irrigation, located on a cul-de-sac
Pending
$969,000
1 Lois Ln, Lynn, MA 01905
5beds
2,820sqft
Single Family Residence
Built in 2008
10,032 Square Feet Lot
$970,200 Zestimate®
$344/sqft
$-- HOA
What's special
Central airFirst-floor laundryFamily roomHardwood floorsLocated on a cul-de-sacRecessed lightingIsland seating four
- 27 days
- 1,238
- 54
Likely to sell faster than
Zillow last checked:
Listing updated:
Listed by:
Nikki Martin Team 781-710-1440,
Compass 617-206-3333
Source: MLS PIN,MLS#: 73558685
Facts & features
Interior
Bedrooms & bathrooms
- Bedrooms: 5
- Bathrooms: 4
- Full bathrooms: 3
- 1/2 bathrooms: 1
Primary bedroom
- Features: Bathroom - Full, Bathroom - Double Vanity/Sink, Cathedral Ceiling(s), Ceiling Fan(s), Walk-In Closet(s), Flooring - Hardwood, Flooring - Stone/Ceramic Tile, Hot Tub / Spa, Recessed Lighting
- Level: Second
- Area: 266
- Dimensions: 19 x 14
Bedroom 2
- Features: Cathedral Ceiling(s), Closet, Flooring - Hardwood
- Level: Second
- Area: 110
- Dimensions: 11 x 10
Bedroom 3
- Features: Cathedral Ceiling(s), Closet, Flooring - Hardwood
- Level: Second
- Area: 154
- Dimensions: 14 x 11
Bedroom 4
- Features: Ceiling Fan(s), Cedar Closet(s), Flooring - Hardwood
- Level: Second
- Area: 144
- Dimensions: 12 x 12
Bedroom 5
- Features: Ceiling Fan(s), Closet, Flooring - Hardwood
- Level: Second
- Area: 96
- Dimensions: 12 x 8
Primary bathroom
- Features: Yes
Bathroom 1
- Features: Bathroom - Half, Flooring - Stone/Ceramic Tile
- Level: First
Bathroom 2
- Features: Bathroom - Full, Bathroom - Double Vanity/Sink, Bathroom - Tiled With Shower Stall, Bathroom - Tiled With Tub, Flooring - Stone/Ceramic Tile, Countertops - Upgraded, Jacuzzi / Whirlpool Soaking Tub
- Level: Second
- Area: 54
- Dimensions: 9 x 6
Bathroom 3
- Features: Bathroom - Full, Bathroom - With Tub & Shower, Closet - Linen, Flooring - Stone/Ceramic Tile
- Level: Second
Dining room
- Features: Flooring - Hardwood, Recessed Lighting
- Level: First
- Area: 266
- Dimensions: 19 x 14
Family room
- Features: Flooring - Hardwood, Recessed Lighting
- Level: First
- Area: 224
- Dimensions: 16 x 14
Kitchen
- Features: Flooring - Hardwood, Balcony / Deck, Countertops - Stone/Granite/Solid, Countertops - Upgraded, Exterior Access, Open Floorplan, Recessed Lighting, Stainless Steel Appliances, Gas Stove, Peninsula
- Level: First
- Area: 364
- Dimensions: 26 x 14
Living room
- Level: First
Heating
- Forced Air, Natural Gas
Cooling
- Central Air
Appliances
- Included: Gas Water Heater, Range, Oven, Dishwasher, Disposal, Microwave, Refrigerator, Washer, Dryer, Stainless Steel Appliance(s), Gas Cooktop
- Laundry: Flooring - Stone/Ceramic Tile, First Floor, Gas Dryer Hookup
Features
- Bathroom - Full, Bathroom - With Tub & Shower, Countertops - Stone/Granite/Solid, Countertops - Upgraded, Attic Access, Open Floorplan, Recessed Lighting, Slider, Dining Area, Bathroom - Double Vanity/Sink, In-Law Floorplan, Kitchen, Bathroom
- Flooring: Hardwood, Flooring - Hardwood, Flooring - Stone/Ceramic Tile
- Doors: Insulated Doors
- Windows: Insulated Windows
- Basement: Full
- Has fireplace: No
Interior area
- Total structure area: 2,820
- Total interior livable area: 2,820 sqft
- Finished area above ground: 2,820
Property
Parking
- Total spaces: 5
- Parking features: Attached, Garage Door Opener, Garage Faces Side, Oversized, Paved
- Attached garage spaces: 2
- Uncovered spaces: 3
Features
- Patio & porch: Deck, Deck - Composite, Patio
- Exterior features: Balcony / Deck, Deck, Deck - Composite, Patio, Rain Gutters, Professional Landscaping, Sprinkler System
Lot
- Size: 10,032 Square Feet
- Features: Corner Lot
Details
- Parcel number: 4698816
- Zoning: Residentia
Construction
Type & style
- Home type: SingleFamily
- Architectural style: Colonial
- Property subtype: Single Family Residence
Materials
- Frame
- Foundation: Concrete Perimeter
- Roof: Shingle
Condition
- Year built: 2008
Utilities & green energy
- Electric: 200+ Amp Service
- Sewer: Public Sewer
- Water: Public
- Utilities for property: for Gas Range, for Electric Oven, for Gas Dryer
Community & HOA
Community
- Features: Shopping
HOA
- Has HOA: No
Location
- Region: Lynn
Financial & listing details
- Price per square foot: $344/sqft
- Tax assessed value: $963,400
- Annual tax amount: $9,981
- Date on market: 8/4/2026
- Exclusions: See Inclusion/Exclusion
Estimated market value
$970,200
$922,000 - $1.02M
$5,239/mo
Price history
| Date | Event | Price |
|---|---|---|
| 8/27/2026 | Pending sale | $969,000$344/sqft |
Source: MLS PIN #73558685 Report a problem | ||
| 8/13/2026 | Contingent | $969,000$344/sqft |
Source: MLS PIN #73558685 Report a problem | ||
| 8/4/2026 | Listed for sale | $969,000+76.2%$344/sqft |
Source: MLS PIN #73558685 Report a problem | ||
| 3/21/2016 | Sold | $550,000+205.6%$195/sqft |
Source: Public Record Report a problem | ||
| 5/7/2008 | Sold | $180,000$64/sqft |
Source: Public Record Report a problem | ||
Public tax history
| Year | Property taxes | Tax assessment |
|---|---|---|
| 2025 | $9,981 +4.7% | $963,400 +6.4% |
| 2024 | $9,533 +3.4% | $905,300 +9.5% |
| 2023 | $9,221 | $827,000 |
| 2022 | $9,221 +8.3% | $827,000 +26.6% |
| 2021 | $8,512 +2.3% | $653,300 +5.2% |
| 2020 | $8,319 +0.1% | $620,800 +6.8% |
| 2019 | $8,311 +2.5% | $581,200 +8.6% |
| 2018 | $8,108 +5.1% | $535,200 +8.2% |
| 2017 | $7,717 +2% | $494,700 +5.8% |
| 2016 | $7,567 +1.7% | $467,700 +5.3% |
| 2015 | $7,437 +2.4% | $444,000 +4.8% |
| 2014 | $7,260 +2.6% | $423,800 +1.4% |
| 2013 | $7,073 +2% | $417,800 -1.9% |
| 2012 | $6,932 -3.8% | $425,800 -4.1% |
| 2011 | $7,203 +0.2% | $444,100 -4.1% |
| 2010 | $7,190 +63% | $463,000 +33.7% |
| 2009 | $4,412 +62.7% | $346,300 +40.3% |
| 2008 | $2,711 | $246,900 |
Find assessor info on the county website
Monthly payment
Est. payment
Payment breakdown
Explore the cost of this home by adjusting the details. Changes won't be saved.Climate risks
Neighborhood: 01905

Similar homes
- $749,9003 bd3 ba1.8k sqft42 Thistle St, Lynn, MA 01905For Sale
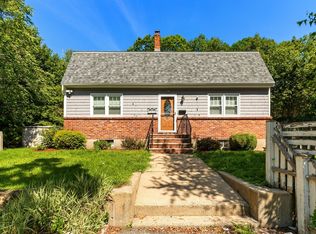 MLS ID #73568900, Katie Billingsley, Century 21 North East. MLS PIN
 - $999,9004 bd4 ba2.5k sqft32 Hammersmith Dr, Saugus, MA 01906For Sale
 MLS ID #73568280, Dina Castiglia, Arcieri Real Estate. MLS PIN
 - $999,0004 bd3 ba2.9k sqft25 Edgehill Rd, Swampscott, MA 01907For Sale
 MLS ID #73569085, Linda Hayes, William Raveis R.E. & Home Services. MLS PIN
 - $899,9004 bd3 ba2.7k sqft12 Wendy Way, Lynn, MA 01904For Sale
 MLS ID #73547571, Jill Avery, Century 21 North East. MLS PIN
