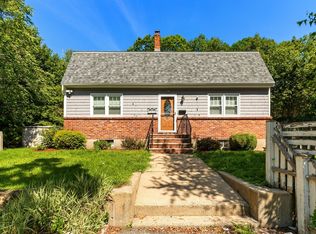
Welcome to 341 Linwood Street, a spacious and beautifully maintained single-family home offering the room, character, and flexibility you are looking. Set on a large, level lot, this fantastic residence features a generous floor plan with four bedrooms, 2.5 baths, and several inviting living spaces designed for everyday comfort, effortless entertaining and opportunities for a playroom, hobby room, office and/or exercise room.The heart of the home is the large, well-appointed kitchen, complete with granite countertops, a center island, and abundant cabinetry for storage and prep space. Many system updates throughout and a pellet stove for cool days and nights. The location can't be beat with easy access to major routes, shopping, restaurants, highly coveted after schools, a dog park and trails.
Pending
$799,900
341 Linwood St, Lynn, MA 01905
5beds
2,475sqft
Single Family Residence
Built in 1900
0.49 Acres Lot
$793,400 Zestimate®
$323/sqft
$-- HOA
What's special
Granite countertopsLarge level lotCenter islandLarge well-appointed kitchenFour bedroomsGenerous floor planSeveral inviting living spaces
- 82 days
- 256
- 12
Zillow last checked:
Listing updated:
Listed by:
Tracey Boies 603-997-1721,
Better Homes and Gardens Real Estate - The Masiello Group 603-926-4466
Source: MLS PIN,MLS#: 73532548
Facts & features
Interior
Bedrooms & bathrooms
- Bedrooms: 5
- Bathrooms: 3
- Full bathrooms: 2
- 1/2 bathrooms: 1
Primary bedroom
- Level: Second
- Area: 223.79
- Dimensions: 13.9 x 16.1
Bedroom 2
- Level: Second
- Area: 160.02
- Dimensions: 12.6 x 12.7
Bedroom 3
- Level: Second
- Area: 162.63
- Dimensions: 13.9 x 11.7
Bedroom 4
- Level: Second
- Area: 194.97
- Dimensions: 12.11 x 16.1
Bedroom 5
- Level: First
- Area: 187.7
- Dimensions: 12.11 x 15.5
Bathroom 1
- Features: Bathroom - Half, Dryer Hookup - Gas, Washer Hookup
- Level: First
- Area: 41.54
- Dimensions: 6.2 x 6.7
Bathroom 2
- Features: Bathroom - Full
- Level: Second
- Area: 44.8
- Dimensions: 10.9 x 4.11
Bathroom 3
- Features: Bathroom - 3/4
- Level: Second
- Area: 35.28
- Dimensions: 8.4 x 4.2
Dining room
- Level: First
- Area: 241.76
- Dimensions: 16 x 15.11
Family room
- Level: First
- Area: 210.03
- Dimensions: 13.9 x 15.11
Kitchen
- Level: First
- Area: 289.6
- Dimensions: 16 x 18.1
Living room
- Level: First
- Area: 279.39
- Dimensions: 13.9 x 20.1
Heating
- Baseboard, Natural Gas, Electric, Pellet Stove
Cooling
- Window Unit(s)
Appliances
- Included: Gas Water Heater, Range, Dishwasher, Disposal, Microwave, Refrigerator, Washer, Dryer
Features
- Sun Room, Sitting Room
- Flooring: Wood, Tile, Carpet, Hardwood
- Windows: Screens
- Basement: Interior Entry,Sump Pump,Unfinished
- Has fireplace: No
Interior area
- Total structure area: 2,475
- Total interior livable area: 2,475 sqft
- Finished area above ground: 2,475
- Finished area below ground: 0
Video & virtual tour
Property
Parking
- Total spaces: 6
- Parking features: Off Street, Paved
- Uncovered spaces: 6
Accessibility
- Accessibility features: No
Features
- Patio & porch: Porch, Deck, Deck - Wood, Patio
- Exterior features: Porch, Deck, Deck - Wood, Patio, Rain Gutters, Storage, Screens
Lot
- Size: 0.49 Acres
- Features: Level
Details
- Parcel number: 1991000
- Zoning: R1
Construction
Type & style
- Home type: SingleFamily
- Architectural style: Colonial,Farmhouse
- Property subtype: Single Family Residence
Materials
- Foundation: Stone
- Roof: Shingle
Condition
- Year built: 1900
Utilities & green energy
- Electric: 200+ Amp Service
- Sewer: Public Sewer
- Water: Public
Community & HOA
Community
- Features: Shopping, Park, Walk/Jog Trails, Conservation Area, Public School
HOA
- Has HOA: No
Location
- Region: Lynn
Financial & listing details
- Price per square foot: $323/sqft
- Tax assessed value: $692,300
- Annual tax amount: $6,801
- Date on market: 6/10/2026
- Road surface type: Paved
Estimated market value
$793,400
$754,000 - $833,000
$4,982/mo
Price history
| Date | Event | Price |
|---|---|---|
| 8/10/2026 | Pending sale | $799,900$323/sqft |
Source: MLS PIN #73532548 Report a problem | ||
| 6/9/2026 | Listed for sale | $799,900+15.9%$323/sqft |
Source: MLS PIN #73532548 Report a problem | ||
| 4/3/2023 | Sold | $690,000-1.3%$279/sqft |
Source: MLS PIN #73065083 Report a problem | ||
| 2/6/2023 | Contingent | $699,000$282/sqft |
Source: MLS PIN #73065083 Report a problem | ||
| 1/24/2023 | Listed for sale | $699,000$282/sqft |
Source: MLS PIN #73065083 Report a problem | ||
| 1/12/2023 | Contingent | $699,000$282/sqft |
Source: MLS PIN #73065083 Report a problem | ||
| 12/14/2022 | Listed for sale | $699,000+118.4%$282/sqft |
Source: MLS PIN #73065083 Report a problem | ||
| 6/27/2003 | Sold | $320,000$129/sqft |
Source: Public Record Report a problem | ||
Public tax history
| Year | Property taxes | Tax assessment |
|---|---|---|
| 2025 | $6,801 -2.4% | $656,500 -0.8% |
| 2024 | $6,971 +2.6% | $662,000 +8.6% |
| 2023 | $6,796 | $609,500 |
| 2022 | $6,796 +6.3% | $609,500 +24.2% |
| 2021 | $6,393 +5.3% | $490,600 +8.2% |
| 2020 | $6,074 -0.8% | $453,300 +5.8% |
| 2019 | $6,126 +3.3% | $428,400 +9.4% |
| 2018 | $5,931 +9.5% | $391,500 +12.8% |
| 2017 | $5,415 +5.4% | $347,100 +9.3% |
| 2016 | $5,139 +2% | $317,600 +5.6% |
| 2015 | $5,040 +3.6% | $300,900 +6% |
| 2014 | $4,863 +3.7% | $283,900 +2.5% |
| 2013 | $4,688 +1.4% | $276,900 -2.5% |
| 2012 | $4,625 -1.9% | $284,100 -2.2% |
| 2011 | $4,714 +3% | $290,600 -1.4% |
| 2010 | $4,575 +6% | $294,600 -13% |
| 2009 | $4,316 +12.3% | $338,800 -3.2% |
| 2008 | $3,844 +3.6% | $350,100 -1.8% |
| 2007 | $3,709 +7.4% | $356,600 +2.7% |
| 2006 | $3,452 +1.7% | $347,300 +4.2% |
| 2005 | $3,393 -3.5% | $333,300 +8.3% |
| 2004 | $3,517 +67.2% | $307,700 +93.3% |
| 2003 | $2,103 -23.4% | $159,200 -4.6% |
| 2001 | $2,746 +10.9% | $166,800 +19.5% |
| 1999 | $2,475 +8.4% | $139,600 +2.4% |
| 1995 | $2,284 | $136,300 |
Find assessor info on the county website
Monthly payment
Est. payment
Payment breakdown
Explore the cost of this home by adjusting the details. Changes won't be saved.Climate risks
Neighborhood: 01905
Nearby schools
Schools provided by the listing agent
- Elementary: Sewell Anderson
- High: Lynn English Lynn Classical
Source: MLS PIN. This data may not be complete. We recommend contacting the local school district to confirm school assignments for this home.
Similar homes
- $749,9003 bd3 ba1.8k sqft42 Thistle St, Lynn, MA 01905For Sale
 MLS ID #73568900, Katie Billingsley, Century 21 North East. MLS PIN
 - $849,0004 bd3 ba2.2k sqft77 Hurd St, Lynn, MA 01905For Sale
 MLS ID #73556697, Brianna Maggio, eXp Realty LLC. MLS PIN
 - $--3 bd2 ba1.4k sqft307 Parkland Ave, Lynn, MA 01905Auction
 Auction.com 1
 - $789,9874 bd3 ba2k sqft151 Dartmouth St, Lynn, MA 01904For Sale
 MLS ID #73569705, Jenny Marmolejos, United Brokers. MLS PIN
